Get Full Government Meeting Transcripts, Videos, & Alerts Forever!
Get email alerts on the Rezoning topic
No spam. Unsubscribe anytime.
Commission approves rezoning and three‑lot survey map for 55th Street parcel
Summary
The commission approved amendments to the comprehensive plan and rezoning to allow three single‑family lots at a 55th Street site; staff confirmed a 5‑foot minimum interior side‑yard setback adjacent to an abutting church and the applicant said the plan is for three single‑family homes.
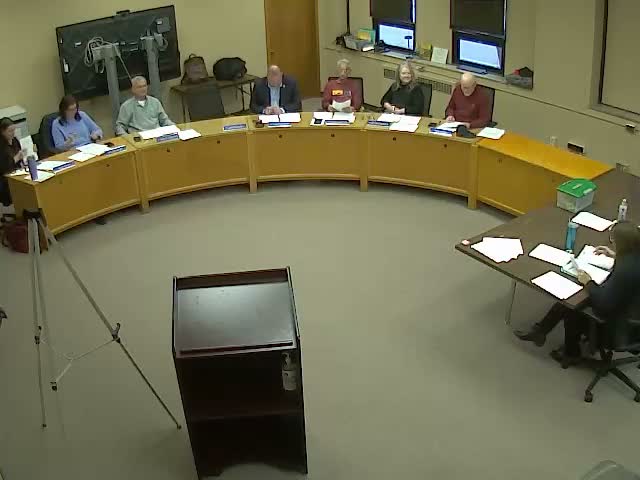
The Kenosha City Plan Commission approved a set of items to amend land‑use designations, rezone a 55th Street parcel and authorize a three‑lot certified survey map that would allow three single‑family homes.
Staff told the commission the comprehensive plan amendment and corridor plan changes would move the site from a higher‑density designation to medium/single‑family and that the zoning would change from neighborhood business to RS‑2 (single‑family residential). The change was presented as aligning the parcel with adjacent single‑family development and as more compatible with a nearby church.
The applicant identified themselves as AJ Swartz and said he proposes to build three single‑family homes on the newly configured lots and was available to answer questions. A neighbor and church representative, Jim Westover, asked about the setback between the new lots and the church property. Staff replied that the minimum interior side yard on the adjacent lot is five feet and noted that measurement is taken to the foundation; staff reiterated that the rezoning and certified survey map would make the site suitable for single‑family development.
Commissioners praised the change as consistent with surrounding uses and moved to approve the package of related items (comp plan amendment, zoning ordinance change, rezoning and three‑lot certified survey map). The motion to approve items 2, 3, 4 and 5 carried by voice vote.
Staff advised the applicant to remain after the meeting for any additional technical questions regarding setbacks and construction details.