Get Full Government Meeting Transcripts, Videos, & Alerts Forever!
Get email alerts on the Zoning Variance topic
No spam. Unsubscribe anytime.
Goshen City approves setback variance for three‑townhouse proposal at 219 N. 5th St.
Summary
A Goshen City panel approved a one‑year developmental variance reducing the required Pike Street front setback from 35 to 28 feet to allow a proposed three‑townhouse building at 219 North 5th Street; staff approval came with conditions including windows on all facades and the project provides one more parking space than required.
A Goshen City meeting approved a developmental variance allowing a reduced front setback along Pike Street for a proposed three‑townhouse building on a long‑vacant lot at 219 North 5th Street.
Staff reported the site has been vacant since about 2016 and that the proposed three townhomes would have an approximate 1,612‑square‑foot footprint, basements and two stories each. The project provides seven on‑site parking spaces where the zoning ordinance requires six; staff recommended approval of the variance with conditions, including a requirement for windows on the first and second stories of all sides of the building.
"All of the r‑3 standards will be met except for that one setback," a staff member said, explaining the requested front setback along Pike Street would be 28 feet where 35 feet is required and that the encroachment affects a small northeast corner of the building. The staff speaker noted the property sits at an angle to Pike Street and that most of the building could meet the setback.
A representative of the Elks at 220 North Main had contacted staff raising concerns about parking, the staff member said; staff clarified the application supplies seven spaces on site. Petitioner Travis Shetler of Land and Boundary said the project team "can certainly meet the additional elevation drawings that show the windows on all floors on all sides." He added the setback issue affects only about the last east 20 feet of the building.
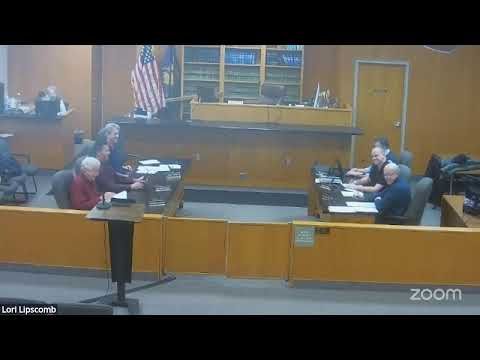
No members of the public came forward to speak on the item during the public portion. A committee member moved to approve the request with the staff‑recommended conditions; the motion was seconded and passed by voice vote.
The approved variance is limited in scope to the front setback deviation described in the application and was approved with the conditions and commitments recommended by staff. The panel closed the public portion and moved on to the next agenda item.