Get Full Government Meeting Transcripts, Videos, & Alerts Forever!
Get email alerts on the Zoning topic
No spam. Unsubscribe anytime.
Commission approves Sarah Vista rezone and general‑plan amendment for 99‑unit condo community
Summary
By a 5–0 vote the commission recommended approval of a minor general‑plan amendment and PAD rezone for Sarah Vista (PL25‑217/PL25‑218), changing the site from high‑density residential to medium‑high density and clearing the way for a 99‑unit, single‑story condo community with private yards and a homeowners association.
The Avondale Planning Commission on March 18 recommended approval of a minor general‑plan amendment and a planned‑area development rezone for the Sarah Vista project, voting 5–0 on the staff recommendations for both PL25‑217 and PL25‑218.
Planner Cole Hunger said the site is approximately 10.1 net acres at 12104 West Van Buren Street and was previously rezoned in 2021 for a ~249‑unit multifamily project. The applicants seek to change the General Plan land‑use designation from high‑density residential to medium‑high density residential and rezone the parcel to the Serra Vista PAD with underlying R3 zoning to facilitate a 99‑unit single‑story detached condo community.
“Staff analysis found that the proposed amendment meets the required findings established in the Avondale General Plan for the minor general plan amendment,” Cole Hunger said, noting the change reduces potential density and aligns with the city’s housing goals.
Commissioners questioned whether the product is truly detached single‑family or multifamily in character; staff answered that the units would be detached and intended to be condominium‑platted, but that the site design follows multifamily design standards with shared drives and amenities. The applicant’s representative, Carolyn Oberholtzer of Bergen, Frakes, Smalley & Oberholtzer, said the product is intended for initial sale as condos, that an HOA will be established and that each unit will include roughly a 300‑square‑foot private backyard.
“As part of our rezoning, we had to submit a full traffic impact analysis,” the applicant said. Required circulation improvements include a left‑turn lane into the project on Corporate Drive and a deceleration lane; a traffic signal at Corporate and Fairway is anticipated as adjacent development occurs but no firm timeline was presented.
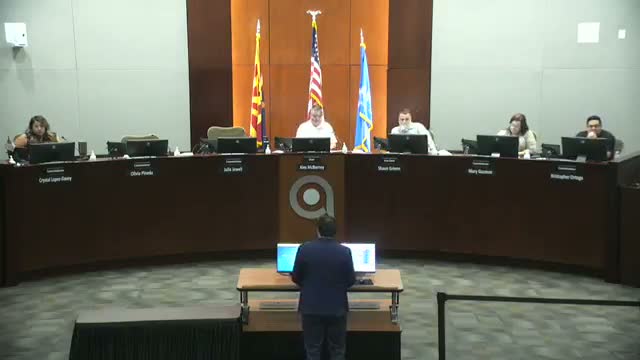
The chair opened and closed the public hearing with no podium testimony. Commissioner Guzman moved to approve the general‑plan amendment; Commissioner Davey seconded and the motion passed 5–0. Commissioner Davey then moved to approve the PAD rezone, Commissioner Guzman seconded, and the motion passed 5–0. Approvals are subject to the seven conditions set forth in the staff report and subsequent administrative site‑plan and design review.