Get Full Government Meeting Transcripts, Videos, & Alerts Forever!
Get email alerts on the Land Use Rezoning topic
No spam. Unsubscribe anytime.
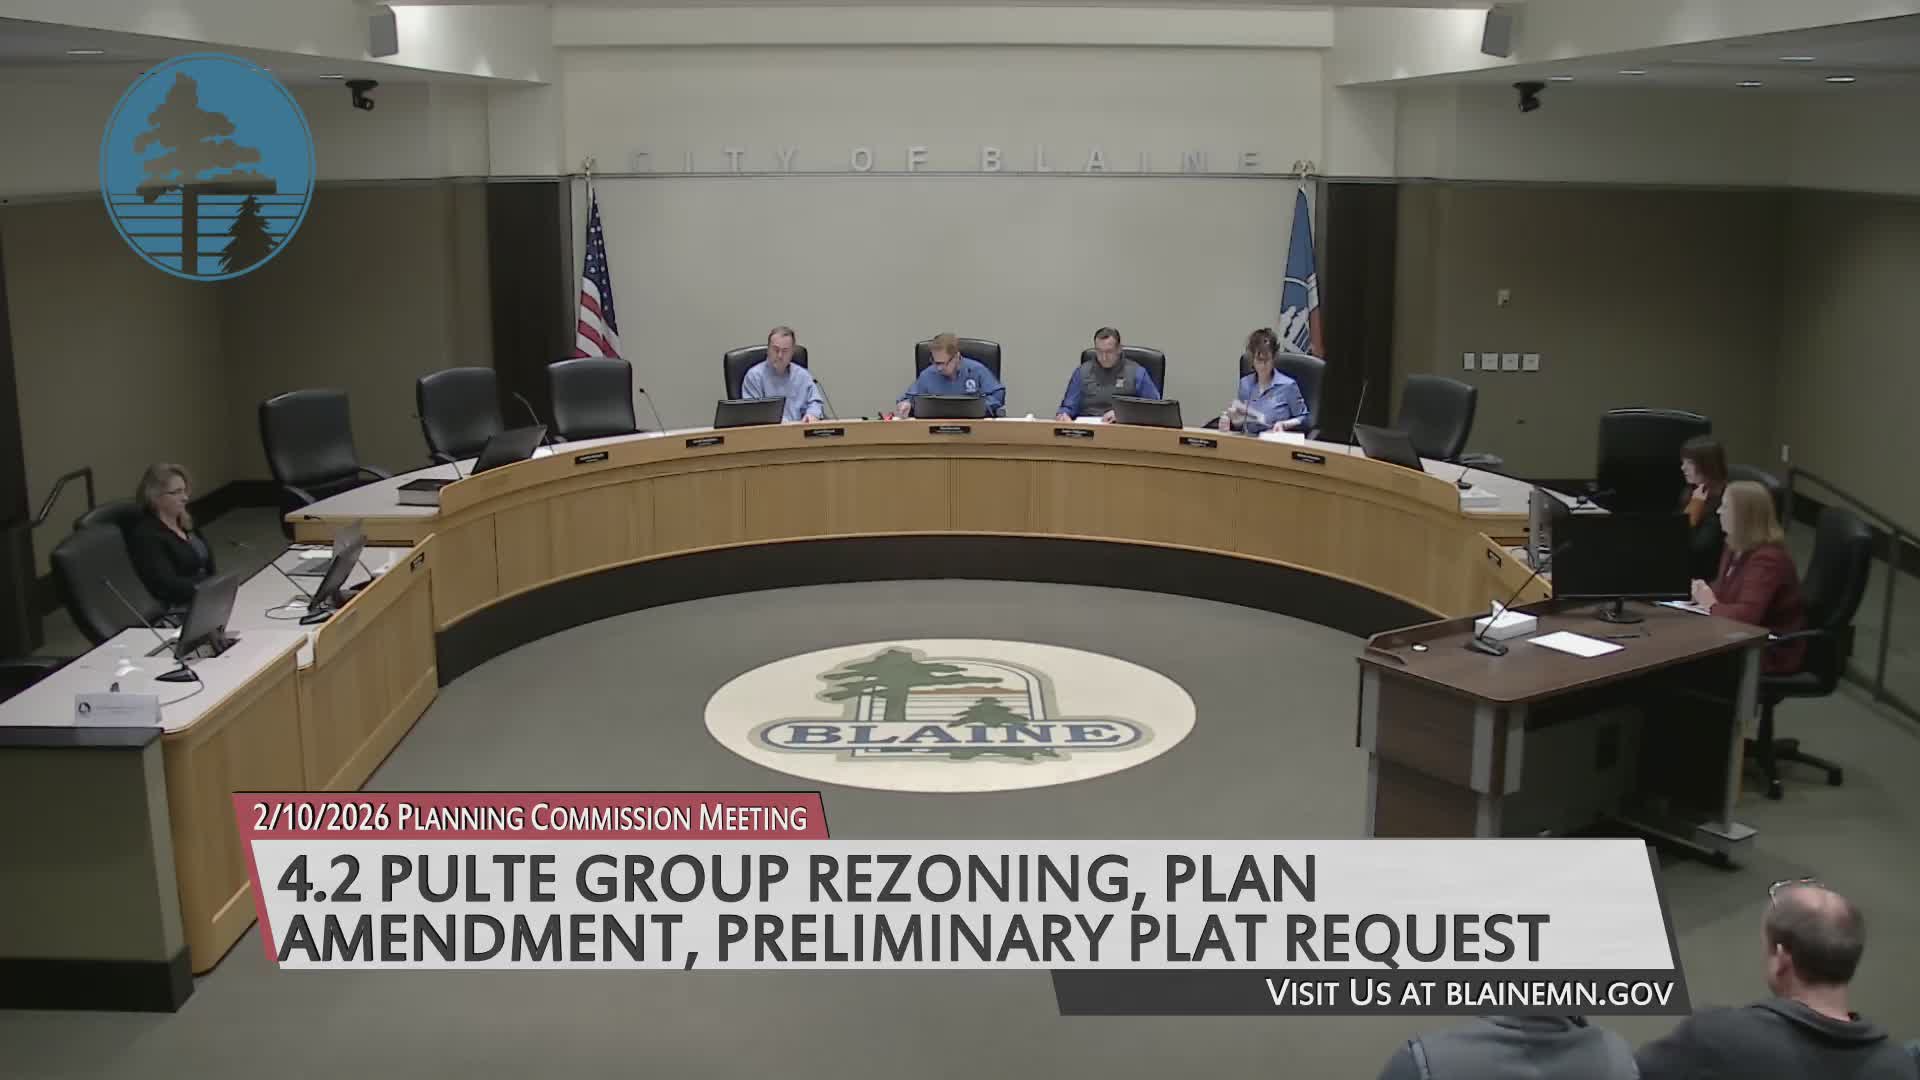
Planning commission forwards Ravenwood rezoning, plat and CUP to City Council
Summary
On Feb. 10 the City of Blaine Planning Commission recommended that the City Council consider rezoning, a comprehensive‑plan amendment, a preliminary plat and a conditional‑use permit for the 83‑acre Ravenwood proposal, proposing 79 single‑family lots and 56 twin homes and noting tree‑disturbance and infrastructure questions.
The City of Blaine Planning Commission on Feb. 10 voted to forward a four‑part application for the Ravenwood development to the City Council, recommending council consider a rezoning from Farm Residential (FR) to Development Flex (DF), a comprehensive‑plan amendment, a preliminary plat and a conditional‑use permit covering roughly 83 acres.
Staff presented the application as a coordinated request to change the property's land‑use designation and zoning to allow a mix of housing. The proposal calls for 79 single‑family lots and 56 twin‑home (two‑unit) lots, which staff said yields a density of about 3.1 units per acre. Staff told commissioners the site has wetlands and other environmental constraints; an estimated 32 acres of tree disturbance was noted. The city's tree‑replacement rule requires 8 replacement trees per acre; staff said the applicant proposes to plant approximately 400 trees and to preserve about 8.15 acres of existing tree cover.
"We really feel that this application is the strongest for this area given all those considerations," said Dean Lauter, director of land planning and entitlement for Pulte Homes, who represented the applicant. Lauter told the commission Pulte revised the plan after prior council workshops and meetings to address wetlands and design questions.
Several residents and local realtors spoke in support. "This proposal is not for high density ' it includes single‑family homes and one‑level twin homes that can serve seniors and downsizers," said Amy Peterson, a long‑time Blaine resident. Landowners from the McKinley family said they support partnering with the developer to build homes on the site.
Commissioners asked staff and the applicant technical questions about utilities, access and timing. Staff explained water and sanitary lines for the subdivision will extend from the adjacent commercial (Zest Street) work and include a looped water main; sidewalks are included in the proposed street design. Staff also said the development will be required to escrow funds for a portion of Lakes Parkway construction when that project proceeds.
Chair Gracke and other commissioners noted the number of neighbors who attended the neighborhood meeting and the public hearing in support. A commissioner moved to approve the application with staff recommendations; the motion was seconded and the commission voted to forward the four‑part application to the City Council for consideration at its March 2 meeting.
The planning commission record includes staff findings on density, tree replacement, parking and architectural standards; staff recommended approval with conditions. The City Council will hold the first reading on March 2.
Next step: the City Council will consider the zoning change, comp‑plan amendment, preliminary plat and CUP at its March 2 meeting.