Get Full Government Meeting Transcripts, Videos, & Alerts Forever!
Get email alerts on the Rezoning Subdivision topic
No spam. Unsubscribe anytime.
Planning Commission recommends rezoning and preliminary plat for 11‑lot Blaine subdivision
Summary
The Planning Commission recommended City Council approve a rezoning from Mixed Use to Development Flex, a preliminary plat for 11 lots, and a conditional‑use permit to allow four twin homes (8 units) and three detached villas; applicant Sean Blatt said the project will require removing about 4,500 cubic yards of fill.
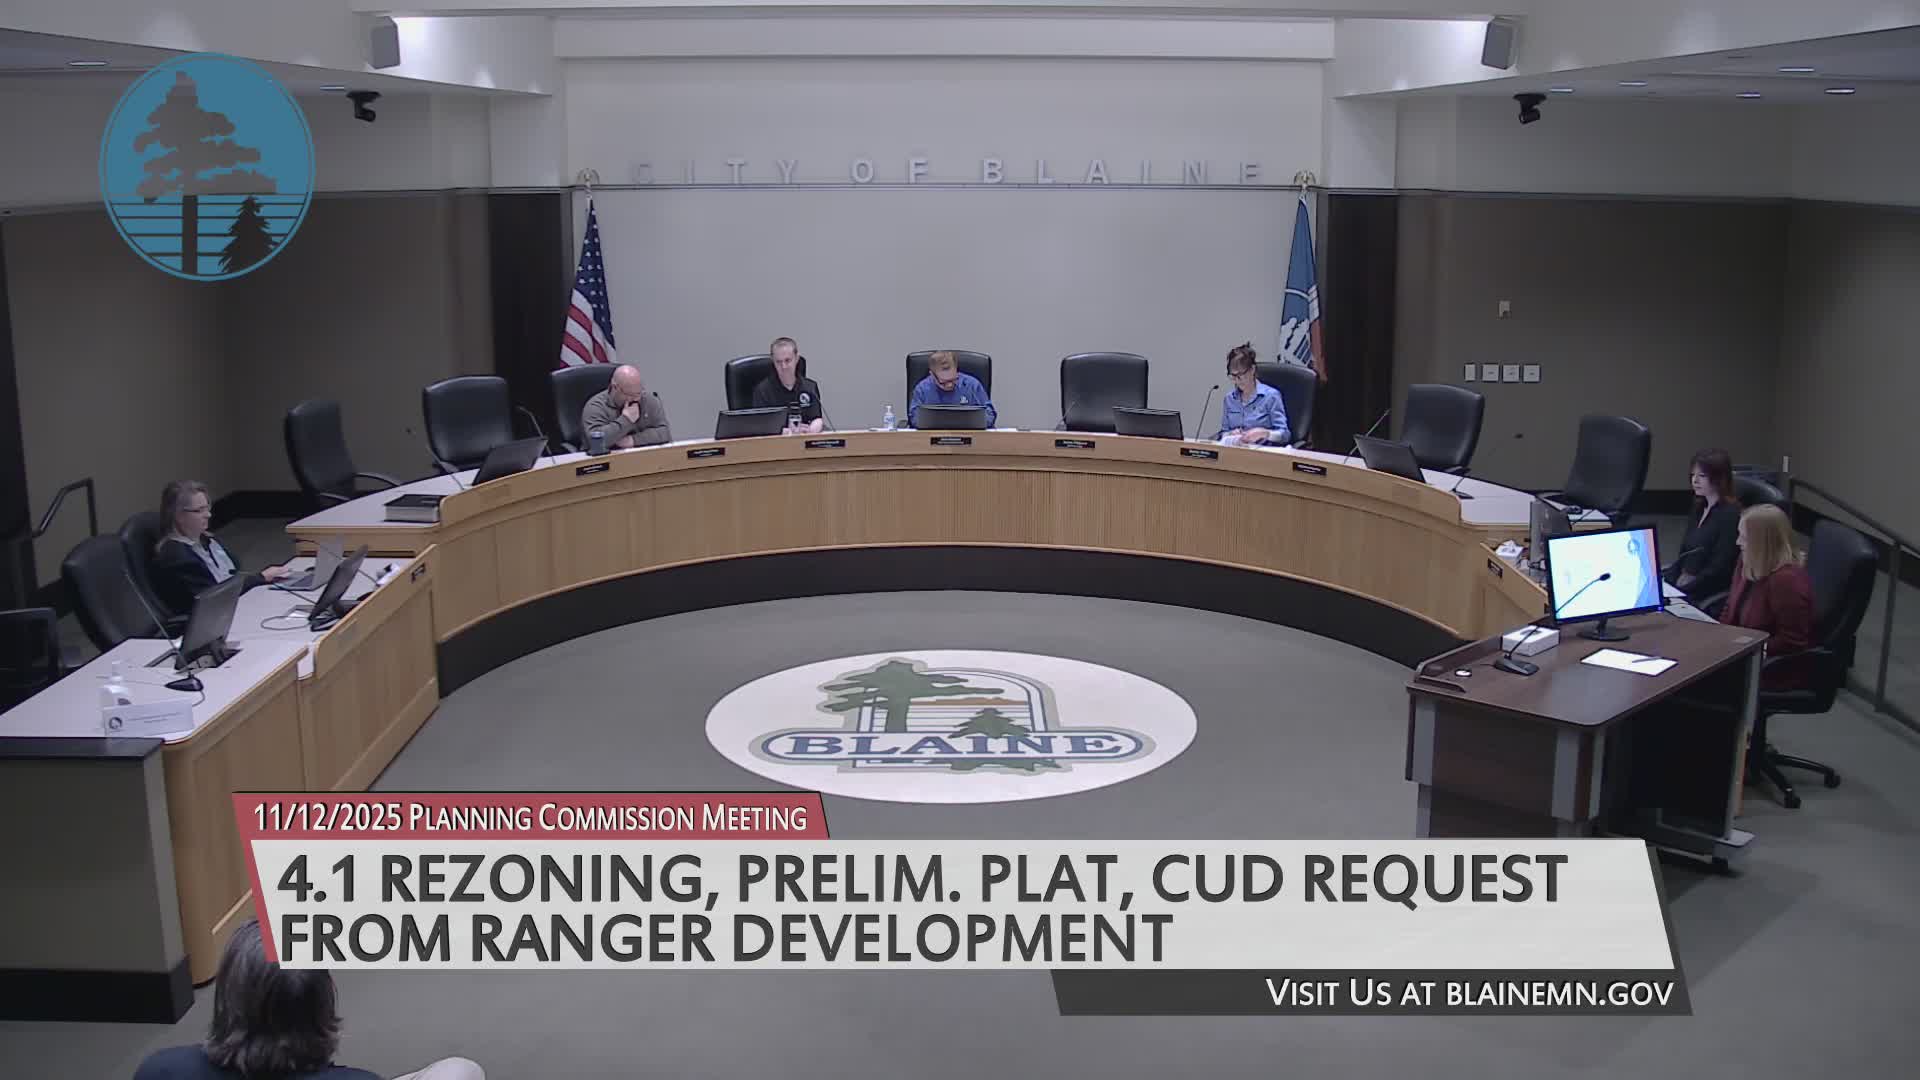
The City of Blaine Planning Commission voted Nov. 12 to recommend that the City Council approve a three‑part application for a small subdivision on University Avenue, including a rezoning from Mixed Use to Development Flex, a preliminary plat to create 11 lots, and a conditional‑use permit to allow four twin homes (eight units) and three detached villas.
Planning staff (Sean) told the commission the site meets medium‑density residential standards at about 7.7 units per acre and that the Mixed Use district does not allow detached units, making the rezoning necessary. Staff recommended approval and noted one public comment had been received.
Developer Sean Blatt of Hedberg Homes and Ranger Development described the site as an infill redevelopment and said cost and engineering constraints (including a required turn lane on University Avenue and an outlot configuration) forced him to change plans from single‑family houses to the current proposal. "It's going to require me to remove 4,500 cubic yards of fill from the site, which is around 500 truckloads," Blatt said. He added the site's storm basin collects runoff from roughly 16 acres and limits options for berming.
Blatt said the plan includes a six‑foot fence near Lot 1 and plantings between the fence and the property line; he said larger tree varieties were proposed but space constraints could make some species eventually encroach on the outlot. Staff said tree preservation requirements are satisfied by the proposed landscape plan.
A commissioner moved to recommend approval with the conditions laid out by staff; another commissioner seconded, and the commission approved the recommendation by voice vote. The item will be scheduled for the City Council meeting on Dec. 1 for further consideration.
The commission's recommendation is advisory; final decisions rest with the City Council.