Get Full Government Meeting Transcripts, Videos, & Alerts Forever!
Get email alerts on the Sandpiper Pud topic
No spam. Unsubscribe anytime.
Port St. Lucie council approves Sandpiper Bay Resort PUD amendments, clears land‑use tweak amid resident safeguards
Summary
After presentations and extensive public comment by residents and student-athletes, the City Council approved comprehensive-plan and PUD amendments for the Sandpiper Bay Resort property, adding sports facilities and new operational rules including buffers, dark‑sky lighting and a timeline for overflow parking construction.
The Port St. Lucie City Council on Jan. 20 approved a comprehensive-plan map amendment and a second amendment to the Sandpiper Bay Resort planned unit development that align resort and academy uses on the former Club Med property and authorize expanded sports courts, associated parking and site improvements.
City planning staff presented the small‑scale land‑use amendment affecting about 28.6 acres, saying the change is primarily a cleanup to reconcile existing resort and academy uses with the future‑land‑use map. Planning staff estimated the revised land use could increase potable water demand by about 14,581 gallons per day and wastewater by about 12,393 gallons per day under maximum‑build assumptions; the city manager confirmed the utility system has capacity (roughly 33 million gallons/day potable treatment capacity and about 20 million gallons/day wastewater capacity) and that long‑range planning includes design for additional plants.
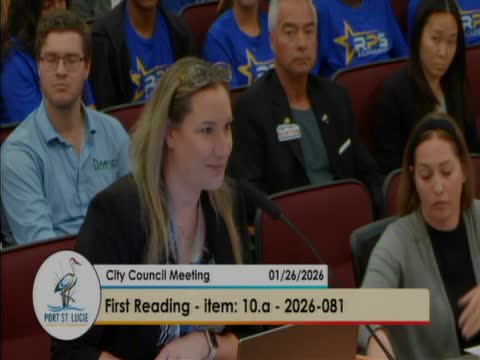
The PUD amendment, described by Bethany Grubbs of the Planning Department and presented by Rebecca Miller of MPLD Consulting on behalf of Altitude Property Co. and RPS Academies, modifies permitted accessory uses, updates ownership information, expands the sports and courts zone, and adds design and operational protections intended to reduce neighborhood impacts.
Key safeguards included in the PUD and conditions adopted by council:
- Landscape and noise buffering: a minimum 50‑foot west property buffer and a western berm feature consisting of a 5‑foot earth berm with 3 feet of plantings (8 feet total) adjacent to residentially developed areas; 30 feet of continuous opaque landscape buffer in areas closest to residences.
- Lighting and hours: sports field and court lighting must be dark‑sky friendly, shielded to minimize spillover, and turned off within one hour after match play concludes; a photometric plan showing near‑zero foot‑candles at property lines is required.
- Parking and traffic controls: the PUD requires on‑site overflow parking areas and a construction timeline for those areas (plans submitted within three months of city notice and constructed within nine months); if on‑site uses increase, a revised traffic and operations/parking management plan must be submitted.
- Environmental protections: wetlands on the property are subject to state and federal jurisdiction and must maintain a minimum 50‑foot wetland buffer; staff reported an environmental review that observed several bird species and American alligator on site and completed a 100% gopher tortoise survey with no burrows observed.
The council recorded the planning and zoning board’s recommendation and, after hearing public testimony, approved ordinance actions tied to the amendments. Supporters at the public hearing included homeowners, teachers and a series of RPS student athletes who described how additional courts and longer practice blocks would allow complete matches and improved training. Representatives of nearby homeowners associations said the applicant had agreed to remove a footbridge, improve landscape buffering and work on signage and striping to reduce trespassing and circulation issues.
Opponents did not dominate the public record at this hearing; council discussion focused on technical conditions and implementation timelines. Staff emphasized that the PUD, as revised, keeps resort and academy accessory uses separate from residential neighborhoods and adds enforceable requirements to mitigate noise, lighting and parking impacts.
The council approved the companion comprehensive‑plan amendment and the PUD amendment on voice votes after motions and seconds; the PUD approval includes a requirement that the applicant enter a revocable encroachment agreement prior to site‑plan approval and submit required operational plans if uses are expanded.
The next step is site‑plan review and permitting, at which point the city will examine photometric plans, stormwater design and final traffic‑management measures required by the PUD and code. The council’s adopted conditions require that if on‑site impacts materialize (as identified by resident complaint or city determination), the applicant must produce construction plans and build identified mitigation in the timeline specified in the PUD.