Get Full Government Meeting Transcripts, Videos, & Alerts Forever!
Get email alerts on the Downtown Redevelopment topic
No spam. Unsubscribe anytime.
Commission forwards Front Street Place preliminary plat for mixed‑use redevelopment
Summary
Staff recommended approval of a preliminary plat to combine 13 parcels into a block for Front Street Place, a mixed‑use project with ground‑floor retail and upper‑floor housing, a three‑story parking ramp and required drainage and traffic studies; the commission recommended approval and forwarded the item to council.
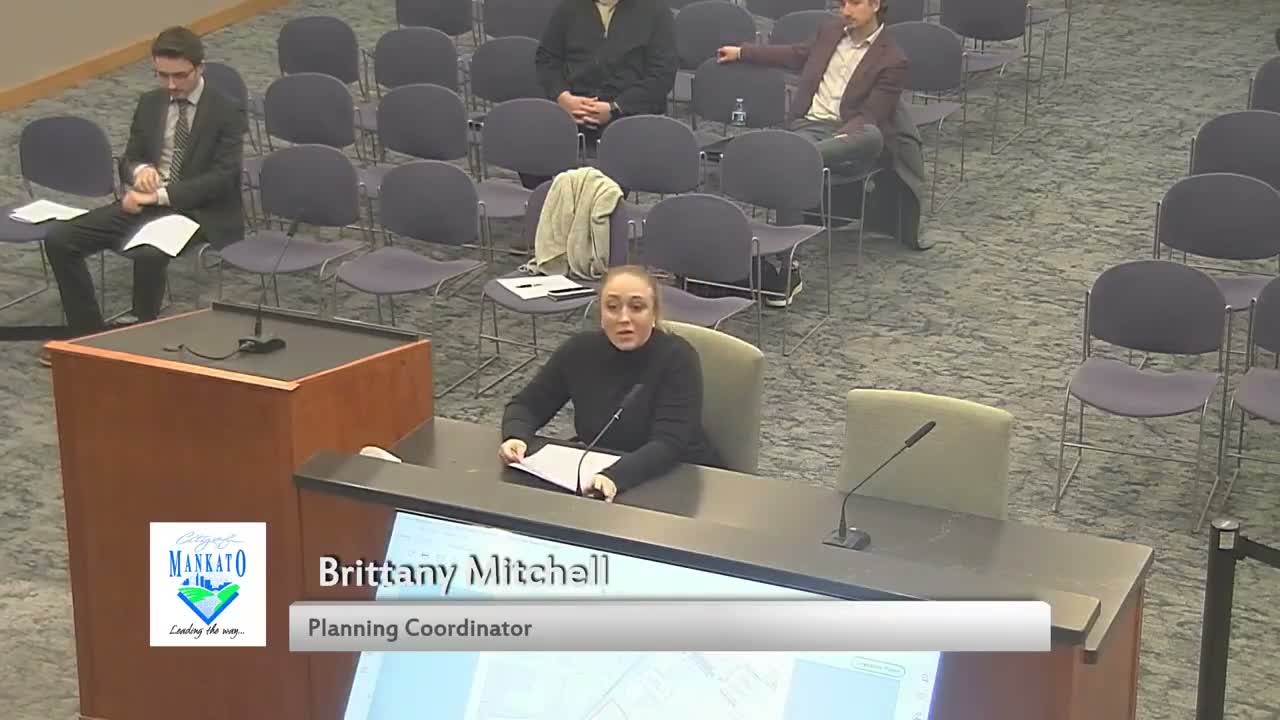
City planning staff (Britney Mitchell) presented the Front Street Place preliminary plat, which proposes to combine 13 parcels into a single block of about 2.5 acres bounded by Front Street, Liberty Street, Riverfront Drive and Warren Street. Mitchell said the redevelopment concept includes a mixed‑use building with a coffee shop, restaurant and retail on the main level, residential units above, a corner office building, and a three‑story parking ramp along Riverfront Drive.
Staff noted the property lies within a FEMA catastrophic levee failure ESA zone, that public infrastructure serves the site, and that the applicant must cap and abandon any unused water or sanitary services at the main. Required submittals include a drainage study, a traffic impact study, and payment of SAC/WAC connections. Staff recommended approval with conditions addressing drainage, traffic, utilities and payment requirements.
There were no public comments; a commissioner moved approval, the motion was seconded, and the commission recommended approval and forwarded the item to city council with an anticipated council action date of March 9.