Get Full Government Meeting Transcripts, Videos, & Alerts Forever!
Get email alerts on the Bond Projects topic
No spam. Unsubscribe anytime.
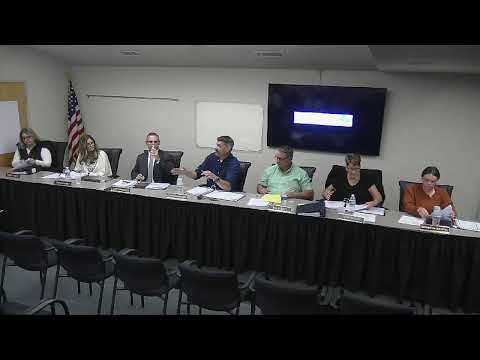
Oakdale Joint Unified board reviews Series A bond plans, narrows school-by-school options
Summary
District staff and Pacific Grama Management updated trustees on Series A bond projects — Magnolia’s multipurpose building, a junior-high shade structure, Fair Oaks classroom options, Sierra View HVAC work and a Cloverland window pilot — and the board directed follow-up tests and site refinements before final bids.
District staff and Pacific Grama Management presented a status report on the Oakdale Joint Unified School District’s 2025 Series A bond program, outlining site-specific plans and next steps for multiple campuses.
Ron Holcomb of Pacific Grama Management said the bond’s first phase includes two new classroom buildings at Fair Oaks Elementary and a multipurpose building at Magnolia Elementary, and that the district has prioritized projects including Oakdale Charter School replacement, Oakdale High girls’ locker-room improvements and HVAC replacement at Sierra View. "We have copies of it," Holcomb said as he introduced renderings and floor plans and asked trustees for feedback on alternates and timing.
Gary Gary, the project lead, reviewed Magnolia’s layout and said the proposed multipurpose building would connect to existing circulation and include restrooms and staff facilities. On electrical capacity, Gary said campus-wide power upgrades are not in this phase and would be addressed during a later modernization: "The cost to do any major electrical upgrade at the campus is not in this phase," he said, adding that preliminary analysis shows the site likely has sufficient service for the new building.
Trustees pressed staff on window placement, natural light and noise mitigation; Gary said the west wall is constrained by a driveway and property line but staff will ask architects about adding high windows and fire-rated glazing. The district is also performing fire-flow tests and working with the city on hydrant connections, Gary added.
At the junior high, staff presented two canopy layouts for a shade structure — an angled option that preserves an existing tree and a linear option that trades some trees for a simpler footprint. Gary said the team kept the structure under 5,000 square feet to avoid automatic sprinkler requirements. Teachers and campus monitors favored the angled layout for sight lines, shade and the addition of steps for student seating; staff recommended a tree-health assessment before final placement.
On Fair Oaks, custodial and site staff favored an option (Option 3) that aligns the new buildings with existing campus structures and eases maintenance. Several trustees raised a safety concern about sight lines for a future phase of work and asked staff to explore a low hard barrier or drop-off redesign to reduce visibility from the street.
Staff also described the plan to pilot window replacement at Cloverland and to use in-house architecture and construction management on some projects to reduce costs. The district said architects are completing Matterport 3-D scans of Oakdale High and will begin hazardous-materials testing and soils work next.
Trustees did not take final votes on project bids at this meeting but directed staff to continue soils and fire-flow testing, refine drawings with the architect, and return with finalized bid-ready documents for the selected options.