Get Full Government Meeting Transcripts, Videos, & Alerts Forever!
Get email alerts on the School Construction topic
No spam. Unsubscribe anytime.
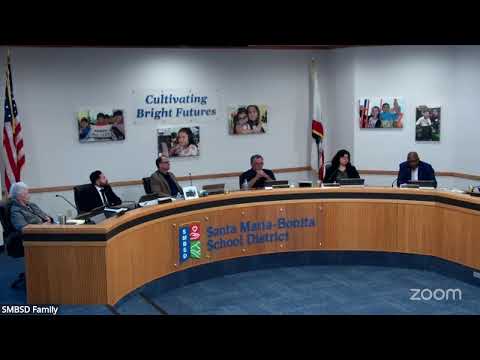
Santa Maria Bonita board hears PBK design for new TK–8 campus, staff cites $80 million allocation and 2028 target opening
Summary
District staff and PBK Architects presented a conceptual design for a new TK–8 dual‑language campus on a 20‑acre site, proposing two‑story buildings to fit 750 elementary and 900 middle‑school students within an $80 million district allocation; board members raised concerns about process and campus equity.
District leaders and PBK Architects presented a concept design for a new TK–8 campus to the Santa Maria Bonita School District board, outlining a two‑school, shared‑core plan and a target opening for the 2028 school year.
The project team said the campus will be built on a 20‑acre parcel and that the district has allocated $80,000,000 toward construction. PBK principal Austin Dunkley described an initial program of roughly 110,000 square feet, with the elementary side planned for 750 students and the middle‑school side for 900 students, and said construction costs are currently estimated at about $700–$750 per square foot. "We are targeting a July or August 2028 grand opening for the 2028 school year," Dunkley said.
The presentation explained three key parameters: site size that requires two‑story classroom wings, available funding that necessitates some tradeoffs (for example, the middle‑school gymnasium will not be part of the first construction phase), and an aggressive schedule. Dunkley said the team is pursuing CalGreen Tier 1 sustainability measures, including electric‑vehicle charging and solar shade structures, and noted the design uses a central "spine" of shared spaces (administration, library, visual and performing arts, and dining) to keep elementary and middle school functions separate but connected.
The district noted an initial bond issuance provided roughly $15,000,000 in cash to begin work and that the project team expects to break the work into multiple bid packages to help meet the schedule. PBK also described site circulation features intended to separate bus, staff and parent traffic and said the plan anticipates about 400 parking stalls on campus.
Not every board member endorsed the presentation. One board member said the plan to present "two schools on one site" without earlier, clear board engagement "feels like poor governance" and voiced concern about whether other campuses had been given equitable consideration during the facilities planning and engagement process. The member asked for more transparency about when and how decisions — including the decision to split programs across buildings — were made.
District leadership acknowledged the governance concerns and said staff will review meeting records and past engagement steps and work to improve communication with board members. "We will look at that or I will look at that, and we'll update that," the superintendent said.
The project remains in schematic and design development. PBK said it will continue outreach with staff, students and the LCAP committee and pursue DSA (Division of the State Architect) approvals and other submittals in 2026; construction is expected to ramp up in mid‑2026 if schedules hold. The board did not take a formal vote on project approval at the meeting; the presentation was acknowledged and will proceed through the district's planning and approval steps.
Funding and schedule remain central implementation risks: the budget envelope and construction cost estimates inform which elements can be included in the first phase (for example, the gym may be added later as an alternate), and the district will seek to manage those tradeoffs while pursuing the 2028 occupancy target.