Get Full Government Meeting Transcripts, Videos, & Alerts Forever!
Get email alerts on the Land Use topic
No spam. Unsubscribe anytime.
Planning commission backs 5‑story Old Town Newhall project, urges council to help Rafters group and KHDS radio
Summary
The Santa Clarita Planning Commission recommended the city council approve a five‑story, 78‑unit mixed‑use project at Main and Market that would demolish a historic Masonic Lodge/courthouse, while adding conditions and asking the council to pursue relocation or mitigation for the Rafters 12‑step group and KHDS radio station.
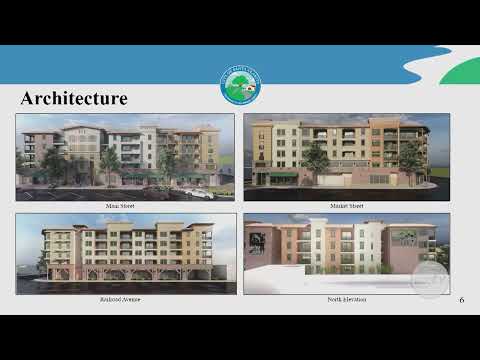
The Santa Clarita Planning Commission on March 18 recommended the City Council approve master case 24‑134, a five‑story, 78‑unit mixed‑use development at the corner of Main Street and Market Street that would demolish the Masonic Lodge courthouse building and build 5,000 square feet of commercial space and 122 parking stalls.
Assistant Planner Emily Rubalcava told commissioners the project is within the Old Town Newhall specific plan’s arts-and-entertainment zone and requests a minor use permit to delist and demolish a building that is currently listed in the specific plan’s inventory of historic structures. Rubalcava said staff’s recommendation to the commission was adoption of Resolution 25‑03 to forward approval to the council, noting mitigation measures in the specific plan EIR and conditions requiring a commemorative plaque, an interior dedicatory art installation and a $750,000 contribution “to support local historic preservation efforts.”
Jason Tullison, representing Serrano Development Group, presented the applicant’s design and said the project’s Western‑Victorian architecture, unit mix and amenities mirror elements of the nearby Newhall Crossings development. Tullison emphasized the project’s transit orientation across from the Jan Haight Metrolink station and cited a parking‑demand study and state law—identified in the record as “assembly bill 20 97”—that limits local parking requirements near transit. He told the commission the developer was willing to participate in relocation or mitigation conversations for impacted community groups and “contribute to moving costs and…sound attenuation” for the neighboring radio station.
The public comment period drew dozens of speakers on both sides. A large group of downtown business owners and members of the Old Town Newhall Association/Aetna voiced support, saying additional residents and upgraded retail would boost weekday foot traffic and local commerce. Small business owners including Todd Tisdell and David Randell said Newhall Crossings had produced similar benefits and urged approval.
Opposition centered on the planned demolition of the Masonic Lodge/courthouse and the loss of the Rafters meeting hall, a 12‑step fellowship that speakers said has met at the site for more than 50 years. John Lauerman and David Doyle described the Rafters as a “lifeline” and asked the city and developer to help preserve the group’s continuity, either by saving the building or providing relocation assistance. “We simply ask that the city and the developer allow the group known as the Rafters Group to continue meeting in said location beyond our June 30 move out date,” David Doyle said during public comment.
Neighbors also raised concerns about construction noise, vibration and dust, and owners of the KHDS radio station said nearby drilling and excavation could overwhelm broadcasts and potentially damage their building. One speaker, citing consultant work, said construction noise next to drilling could reach levels the speaker described as between 90 and 114 decibels and asked the commission to require hours limits or developer‑funded relocation.
Commissioners focused their questions on parking, construction staging and protections for adjacent structures. Several commissioners noted the project provides 122 on‑site stalls while the specific plan baseline was 156; staff and the applicant said the parking‑demand study and an in‑lieu fee program were intended to address the shortfall and to contribute to a future public parking structure. The commission required the applicant to prepare a parking management plan and added a condition that the permittee submit a plan to ensure structural integrity of immediately adjacent buildings during construction.
After deliberation, a commissioner moved to adopt staff recommendations with added conditions including a parking management plan (for construction and permanent operations), a plan to monitor and protect adjacent structures (including KHDS), and language requesting the City Council consider assistance or relocation options for the Rafters group and mitigation for KHDS. The motion passed unanimously on roll call.
Next steps: the Planning Commission’s action is a recommendation; the City Council will consider the project and any commitments regarding relocation or mitigation. The commission’s recommendation includes the two added conditions and a wish list to the council asking it to explore options to preserve the Rafters group and to address impacts on KHDS during construction.