Get Full Government Meeting Transcripts, Videos, & Alerts Forever!
Get email alerts on the Religious Institutions topic
No spam. Unsubscribe anytime.
Board grants setback variance to St. Alban's Episcopal Church for new covered pavilion
Summary
St. Alban's Episcopal Church received a setback variance to replace a rear deck with an ADA-accessible timber pavilion, reducing the 30-foot right-of-way setback to as little as 4.4 feet (or 7.5 feet if a walkway is removed); the board approved the request after staff noted community letters of support.
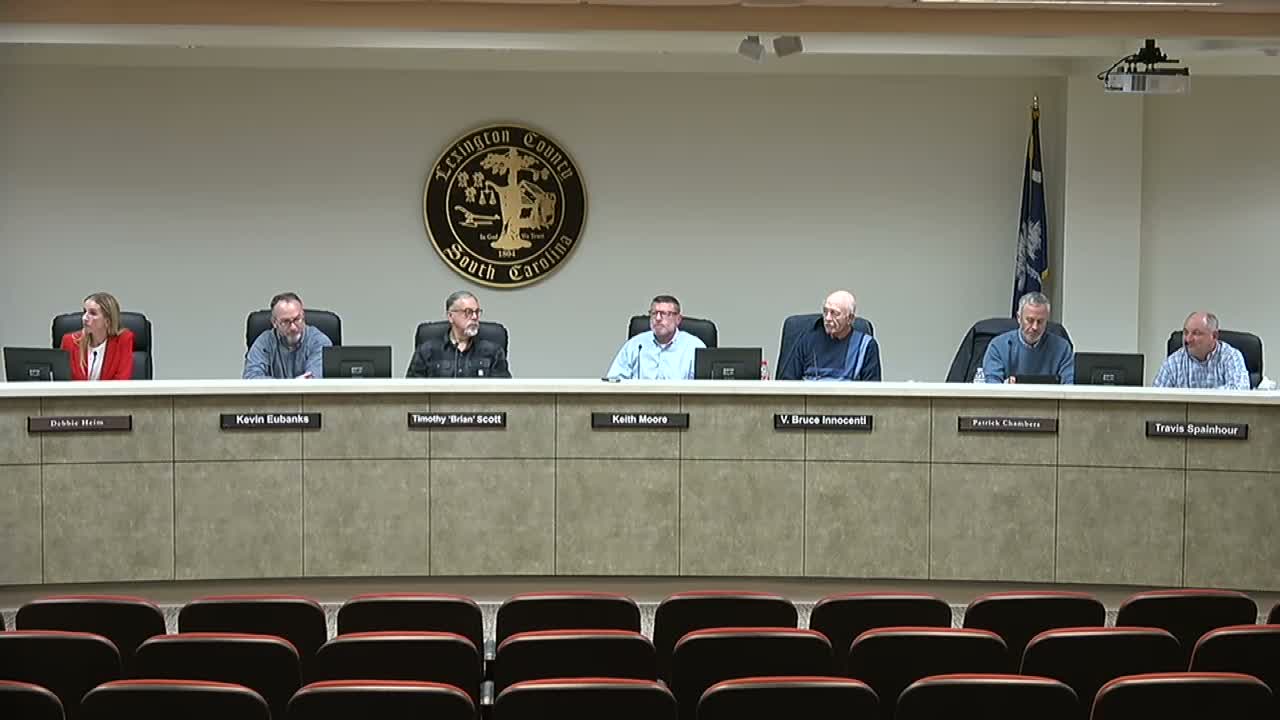
The Lexington County Board of Zoning Appeals approved a variance allowing St. Alban's Episcopal Church to replace an existing rear deck with a covered timber-frame pavilion located near the private road that borders the church property.
Andrew Mangum, a zoning assistant, presented the request, noting the property is in the RD district and the required right-of-way setback for churches is 30 feet under county ordinance. The application requests a reduction in that 30-foot setback for a covered pavilion intended for worship, meals and community outreach; the plans included an option to increase the setback to 7.5 feet by removing a three-foot walkway, though the primary plan showed an extreme corner measuring about 4.4 feet from the road right-of-way.
David Dunnigan, representing St. Alban's, said the former deck had been in place for decades and was removed for safety; he described the pavilion as ADA-accessible, to be accessed from the church parking lot on the north side, and to be used for church ministries, youth programs and neighborhood gatherings. Staff noted five letters of support from parishioners and nearby property owners.
A board member moved to approve the variance as presented and the motion was seconded; roll-call recorded all present members voting in favor and the board granted the setback reduction. Staff will require the applicant to follow permitting steps and to provide the final footprint for building permit review.
The approval authorizes the pavilion at the setback shown on the submitted plan; if the applicant modifies the footprint or reduces the setback further, additional review or re-advertising may be required.