Get Full Government Meeting Transcripts, Videos, & Alerts Forever!
Get email alerts on the Zoning Variance topic
No spam. Unsubscribe anytime.
Zoning board approves accessible single-family home at 56 Forest Avenue in Sayreville
Summary
The Sayreville Zoning Board of Adjustment unanimously approved Application 2608 to allow construction of a single‑family, accessibility‑focused home at 56 Forest Avenue for applicants Daniel and Annette Hockenjos; the board granted bulk variances for lot area, lot width, combined side‑yard setbacks and building coverage.
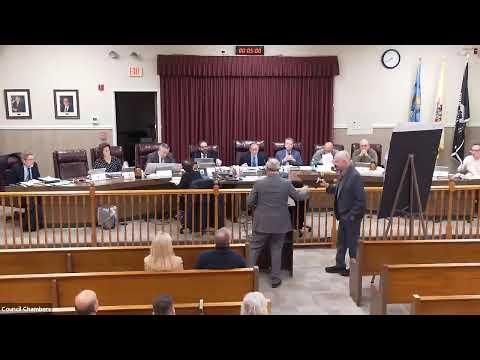
The Sayreville Zoning Board of Adjustment on March 25 approved Application 2608, allowing Daniel and Annette Hockenjos to build a single‑family residence at 56 Forest Avenue that the applicants said is designed to accommodate their son Jonathan’s mobility needs.
The application seeks variances for lot area, lot width, combined side‑yard setbacks and building coverage. Attorney Michael Page told the board the lot measures 7,211.2 square feet, below the 7,500‑square‑foot requirement, and that the property’s 50‑foot width falls short of the 75‑foot standard. Page and the project architect described a combined side‑yard total of 16 feet where the zone requires 20 feet. Board testimony said building coverage would be approximately 2,169 square feet, slightly over a 30 percent maximum in the zoning district; that figure was stated in oral testimony and is presented here as given by the project team.
"Our intentions are to build a single family home for our youngest son, Jonathan," owner Annette Hockenjos told the board, explaining that Jonathan suffered a nearly fatal car crash seven years earlier and requires mobility accommodations. Architect Daniel Dudzik described design features to support accessibility, including keeping primary living functions on one level, extra‑wide hallways and doorways, reachable controls, and an accessible kitchen and master bedroom.
Board members asked about exterior materials and drainage. Dudzik said he favors a cement‑based clapboard (Hardiplank) over vinyl for durability and that the site’s existing natural pitch directs roof and yard drainage to the rear, toward an adjoining Green Acres property; roof leaders will be routed away from the road, consistent with neighboring parcels.
The public portion of the hearing produced no speakers. A motion to approve the application passed on roll call with all present board members voting to approve; the Chair said the board will memorialize the decision at the next meeting.
The board did not set conditions in the hearing record beyond the plan and testimony; memorialization at the next meeting will capture formal findings and any conditions.