Get Full Government Meeting Transcripts, Videos, & Alerts Forever!
Get email alerts on the Land Use topic
No spam. Unsubscribe anytime.
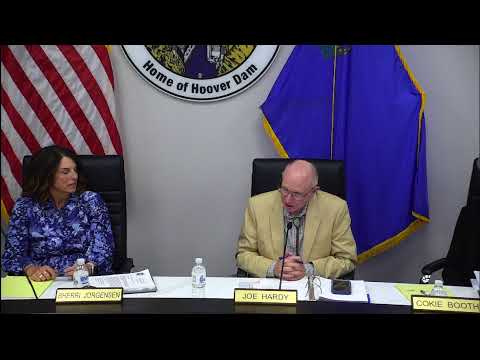
Boulder City approves Liberty Ridge tentative map and subdivision exceptions for 121‑lot development
Summary
The council unanimously approved two resolutions clearing subdivision exceptions and a tentative map for the 121‑lot Liberty Ridge development on Tract 350, a city‑owned ~45‑acre parcel; Toll Brothers outlined a three‑phase plan and told council public sales are planned for May.
The Boulder City Council voted unanimously to approve subdivision exceptions and a tentative map for the Liberty Ridge subdivision, a proposed 121‑lot development on Tract 350 at Adams Boulevard and Bristlecone Drive.
Deputy City Manager Michael Mays summarized the site as approximately 45 acres owned by the city with zoning that includes R1‑7, R1‑10 and R1‑15 single‑family classifications and said the project follows earlier voter direction that 90% of sale proceeds would fund a new pool and 10% would go to public‑safety capital improvements. Staff recommended approval of Resolution 8049 (subdivision exceptions) and Resolution 8050 (tentative map).
Toll Brothers representative Isaac Summers told council the developer plans to release project documentation on its website around the holiday season and anticipates opening sales to the public in early May. Summers said the design includes 10 floor plans built over three phases to match the city’s building‑allotment limit of about 30 new homes per year.
Council members pressed the developer on design and traffic measures. Summers said pad elevations follow the natural grade, retaining walls allow pads to step down the slope, and cul‑de‑sac offsets on Bristlecone would be roughly 125–150 feet to promote traffic calming. He also described three park spaces—one north and two south—intended to provide additional open space for residents on smaller R1‑7 lots. On landscaping maintenance, Summers said the homeowner association would likely maintain plantings where a common‑area easement exists but final responsibility depends on right‑of‑way delineation.
The council moved and seconded approval of Resolution 8049 and then Resolution 8050; both votes were unanimous. The approvals clear the way for final map consideration and future steps required under the city’s development review process.
What’s next: staff confirmed each subdivision requires final map approval by the council; Toll Brothers will continue community outreach and prepare final materials for subsequent hearings.