Get Full Government Meeting Transcripts, Videos, & Alerts Forever!
Get email alerts on the Residential Variance topic
No spam. Unsubscribe anytime.
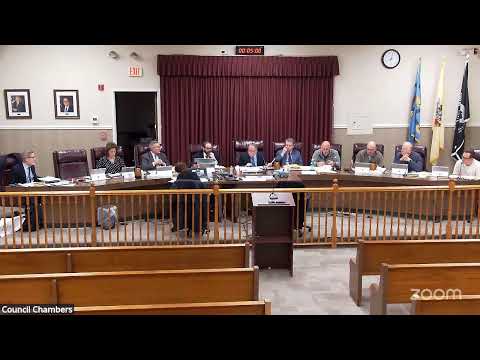
Zoning board approves accessible family home at 56 Forest Avenue in Sayreville
Summary
The Sayreville Zoning Board on March 25 approved variances to allow construction of a single-family home at 56 Forest Avenue, citing the applicants' plan to provide mobility accommodations for their son; the board recorded an affirmative roll-call vote and will memorialize the approval at its next meeting.
The Sayreville Zoning Board of Adjustment voted to approve application 26-08 on March 25, clearing the way for a single-family home to be built at 56 Forest Avenue to accommodate the applicants’ son.
Attorney Michael Page presented the application on behalf of Daniel and Annette Hockenjoss, identifying requested bulk variances for lot area, lot width, combined side-yard setbacks and building coverage. Page said the new house is intended to provide “the accommodations that your son requires.”
Owner Annette Hockenjoss testified under oath that the property came to the family after a relative’s death and that the home will be for the couple’s youngest son, Jonathan. “Our intentions are to build a single family home for our youngest son, Jonathan,” she said, explaining Jonathan was in a car crash seven years ago that left him with mobility issues.
The applicant’s architect, introduced as Daniel Dudzik, described plans that keep most living functions on one level, with extra-wide hallways and doorways, a kitchen adapted for reachability, living space, a rear master bedroom, and a small second-floor area with two bedrooms. Dudzik said the design was driven by accessibility needs and noted the plans are intended to maintain the street character.
Board discussion centered on existing lot and setback conditions. Counsel noted the lot was recorded as approximately 7,211.2 square feet, slightly below the 7,500-square-foot zoning requirement, and described the lot as a skewed parallelogram; the board also discussed a combined side-yard total of 16 feet where 20 feet is required and building coverage slightly over the 30% maximum. The architect said existing grading will not be changed and that roof drains will be pitched to the rear as with other properties on the block.
After a brief public portion with no speakers, a motion to approve the application passed on roll call; the chair announced the application approved and that the board will memorialize the approval at its next meeting.
The approval allows the applicants to build the accessible residence, with variances documented in the board record. The board did not attach conditions beyond the normal memorialization process, and officials said the approval will be formalized at the next meeting.