Get Full Government Meeting Transcripts, Videos, & Alerts Forever!
Get email alerts on the Height Variance topic
No spam. Unsubscribe anytime.
Knollwood Holdings hearing continued after disputed height calculations; board asks for corrected plans
Summary
The board continued the Knollwood Holdings LLC (Block 2906, Lot 11) hearing after architectural testimony raised discrepancies in lot area and ridge-height calculations. The applicant agreed to submit revised plans and may reduce interior ceiling heights to lower the ridge; next session set for April 27, 2026.
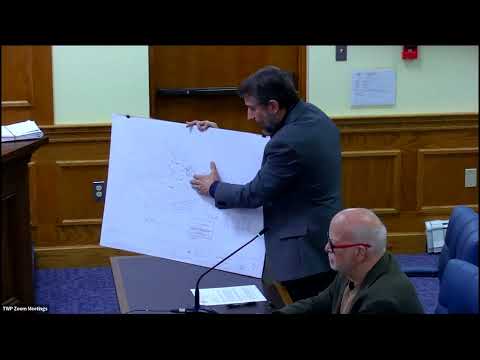
The Morris Township Board of Adjustment opened but did not close its hearing on BA‑2525 (Knollwood Holdings LLC, Block 2906, Lot 11) on March 23, taking extensive architectural testimony and then directing the applicant to provide corrected and supplemental materials.
Architect Jeffrey Goguen described a renovation and addition that would create increased first‑ and second‑floor ceiling heights (initially proposed at 10 feet on the first floor and 9 feet on the second) and a habitable attic with dormers. Those changes, combined with the township’s method of measuring height to the roof ridge from the average grade calculated 20 feet from the footprint, produced a proposed ridge measurement shown on plan sheets as 38.4 feet where 35 feet is permitted.
Town staff flagged a likely typo on the submitted survey listing the lot area at roughly 31,000 square feet, while assessor/tax records indicate the parcel is about 0.362 acres (roughly 15,700 sq ft). The discrepancy affects coverage calculations and the average‑grade height measurement, so staff advised the applicant to correct the survey and resubmit revised plans.
Board members and staff emphasized that the proposed ridge height was within inches of limits and warned that construction tolerances could trigger noncompliance; a board member said that if the built ridge exceeded the approved height the applicant would have to return for a use variance or cut the roof to conform. The architect and applicant indicated willingness to revise the application — including dropping a foot from the first‑floor ceiling and revising roof pitch — and to provide an as‑built survey at framing to certify ridge height. The board agreed to hear completed architectural revisions and follow with planning testimony at the next hearing, scheduled for April 27, 2026, at 7:00 p.m.