Get Full Government Meeting Transcripts, Videos, & Alerts Forever!
Get email alerts on the Public Education topic
No spam. Unsubscribe anytime.
Planning Commission approves Holcomb Elementary cafeteria addition
Summary
The Oregon City Planning Commission approved a conditional‑use/site‑plan review for a 4,518 ft² cafeteria and related site work at Holcomb Elementary School, with staff‑recommended conditions and clarified site‑plan details; the record closed at the March 23 hearing.
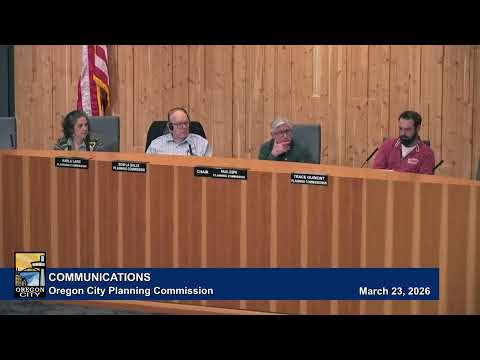
The Oregon City Planning Commission voted March 23 to approve GLUA 2500058/CU2500003/SP2500148, allowing a 4,518‑square‑foot cafeteria and kitchen addition at Holcomb Elementary School in the R‑10 zone.
Assistant planner Melissa Lopez summarized staff findings that the school site (13.04 acres) is a lawful nonconforming public educational facility where the proposed expansion qualifies as a conditional use. Staff cited compliance with applicable approval criteria and recommended the commission adopt the conditions of approval (with clarifying edits to conditions 12, 15 and 21).
District consultant Mercedes Sarah (3J Consulting) presented project details: the school enrolls about 543 students (capacity 564), the new cafeteria will be located in the southeast corner of the campus, and site work includes parking lot resurfacing/restriping that will bring the lot into current standards (reconfiguring existing stalls so the site meets width/depth standards and yields 77 compliant stalls total). The project adds two low‑impact stormwater swales to treat new impervious areas and provides new pathways connecting the cafeteria to play areas.
After closing the public record with no remote public testimony pending, a commissioner moved to approve the conditional use and concurrent site‑plan design review with staff‑recommended conditions; the motion passed on roll call with the members present voting aye. Staff will track the clarified conditions through permit review and the applicant will proceed with building and site plan submittals.