Get Full Government Meeting Transcripts, Videos, & Alerts Forever!
Get email alerts on the Historic Preservation Certificate topic
No spam. Unsubscribe anytime.
Historic Preservation Commission denies attached-garage proposal for 1319 Colorado Street
Summary
The Boulder City Historic Preservation Commission voted 2–1 to deny a certificate of appropriateness for an attached garage at 1319 Colorado Street, finding the proposal did not meet all applicable Secretary of the Interior standards and city design guidelines. Owners and neighbors urged compromise; the owner said the denial harms livability.
The Boulder City Historic Preservation Commission denied a certificate of appropriateness for an attached garage at 1319 Colorado Street after concluding the project fails to meet all applicable Secretary of the Interior standards and the city's adopted design guidelines.
During the public hearing on Sept. 24, city planner Nikisha Lyons told the commission the proposed recessed, three-foot-setback garage would be differentiated from the original house and would reuse original wood windows on an enclosed porch, but would alter historic massing and add a garage feature not original to the home's 1930s National Folk-style design. "The proposed project will not change the use of the home," Lyons said, but staff and the historic consultant identified two Secretary of the Interior standards and massing guidelines that the project does not meet.
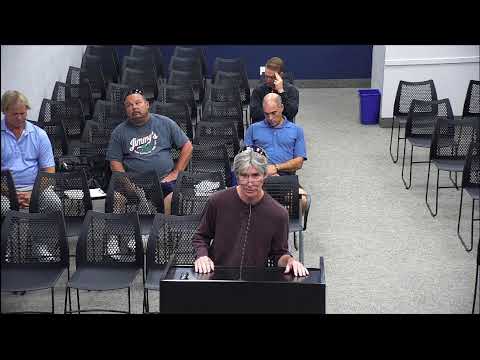
The applicant, owner Matt Dickey, described the house as a seasonal winter home and said interior space constraints make a detached garage impractical. "We have no room to do a detached garage…we need a 5-foot setback and we only have 5 feet 2 inches," Dickey said, adding that moving washer, dryer and a water heater inside would make the small house unlivable. Designer Sean Logan echoed the constraint, saying a detached option would leave only a narrow 13-foot garage and unacceptable building proximity: "There's only 18 feet from the side to the neighbor…detached just doesn't really become a better-looking architectural reality."
Several residents urged the commission to balance individual needs with neighborhood preservation. Brandon Smith, a historic-district homeowner, asked the commission to expand protections for the motel-sign corridor to avoid incremental losses of contributing properties. Bryn Delorme, another district homeowner, urged more frequent surveys, noting the district’s contributing percentage fell since the 2020 assessment.
A commission motion to deny the certificate cited noncompliance with the secretary standards and design guidelines; the recording shows the motion carried by a recorded vote of 2 to 1 amid behind-the-scenes confusion as members tallied their votes. The outcome means the owners cannot proceed with the attached-garage design as proposed; Lyons said the owner may pursue alternate designs or apply for variances or appeals consistent with city code.
The commission’s decision drew sharp reaction from the owners. "We did the best we could…and if that wasn't good enough, then I guess we just leave the property the way it is," Dickey said, adding that the denial reduces the house's livability and could affect future market value.
What’s next: staff and the applicants may pursue further design revisions, a variance, or administrative appeal as allowed under Chapter 27 of the city code and the certificate-of-appropriateness process. The commission’s formal findings cited the Secretary of the Interior standards and the city design guidelines as the basis for denial.