Get Full Government Meeting Transcripts, Videos, & Alerts Forever!
Get email alerts on the Rezoning topic
No spam. Unsubscribe anytime.
Committee advances rezoning for 2001 South Acoma Street to allow denser mixed use
Summary
The South Platte River Committee voted to move a rezoning request for 2001 South Acoma Street from URH‑2.5 to CRX‑5 to the full City Council. Staff recommended the change as consistent with Comp Plan 2040 and Blueprint Denver; neighbors and council members pressed the applicant to meet the Overland Park Neighborhood Association before the council hearing.
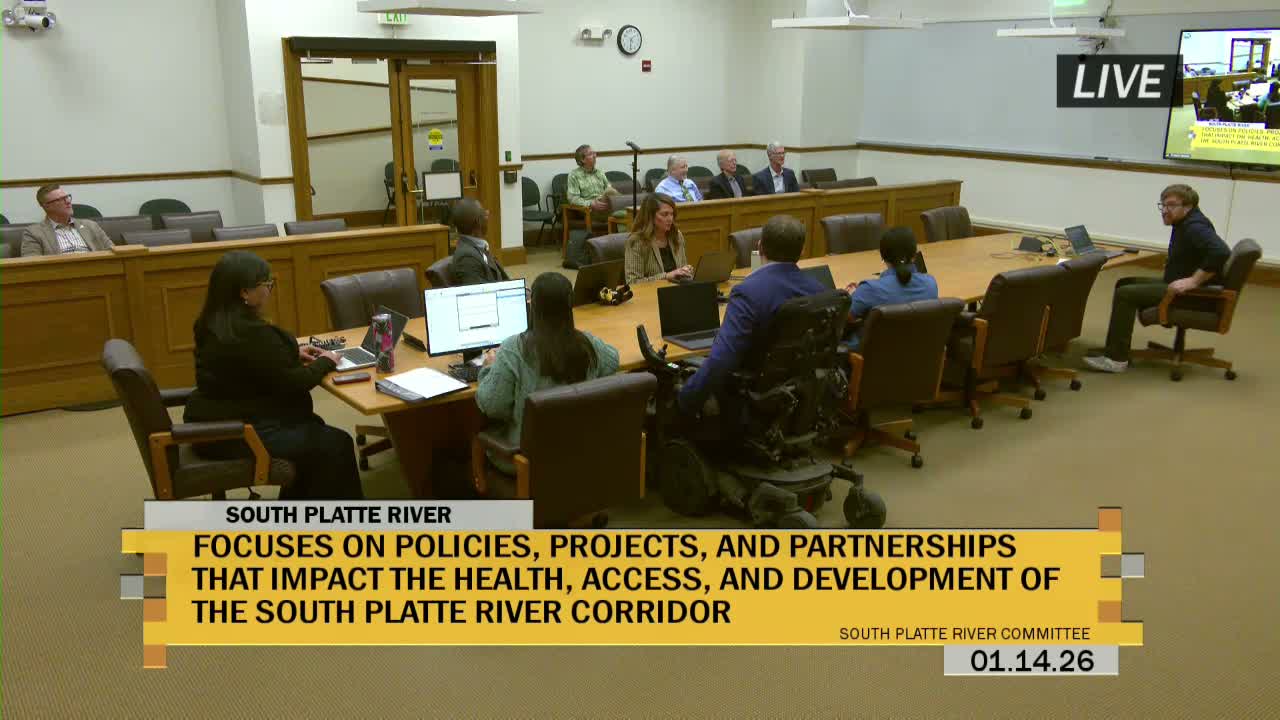
The South Platte River Committee on Jan. 14 advanced a rezoning application for 2001 South Acoma Street, sending the proposal to the full Denver City Council for consideration.
Fritz Claussen, a planner with Community Planning and Development, told the committee staff recommends changing the parcel’s zoning from URH‑2.5 to CRX‑5 to allow additional residential and limited mixed‑use development. Claussen said the site is about 6,250 square feet and currently contains a single‑family residence; the proposed CRX‑5 district permits townhouse and general building forms with a maximum typical height of five stories and is consistent, staff said, with goals in Comprehensive Plan 2040 and Blueprint Denver to focus growth near transit and add missing middle housing options.
Claussen summarized the three code criteria for rezoning — consistency with adopted plans, public interest, and neighborhood context and intent — and said the application meets those tests, noting nearby parcels already carry higher‑intensity designations and that planning boards recommended approval after rehearing earlier this year.
The applicant, Andy Olry, told the committee market conditions, an existing tenant lease and an administrative lapse in pre‑application steps delayed the project. Olry said the development team has not settled on a final design; possibilities include a townhome scheme in the three‑ to four‑story range or a four‑story apartment building similar to other projects in site‑plan review nearby. He said he prefers the flexibility of CRX‑5 building forms while final design is still being determined.
Several council members pressed the applicant and staff on context and outreach. Councilman Flynn asked for more detail on the rationale for treating the parcel as an "urban center" context rather than the existing urban designation. Councilmembers also raised feasibility questions about building five stories on a small lot and noted the 10‑foot minimum side setback required where the site abuts a protected district.
Multiple council members urged the applicant to meet with the Overland Park Neighborhood Association (the applicant referenced an exchange with Jen Grieving) and to provide images or examples of proposed building forms ahead of the full‑council hearing. Committee members recorded consensus to move the application forward and noted a tentative council hearing date of Feb. 23, 2026.
Next steps: the committee forwarded the application to the full City Council for a public hearing; council offices asked staff and the applicant to provide illustrations and to document outreach to the neighborhood organization before that hearing.