Get Full Government Meeting Transcripts, Videos, & Alerts Forever!
Get email alerts on the Commercial Development topic
No spam. Unsubscribe anytime.
Planning commission approves Legacy Point retail plan with screening conditions
Summary
Commission approved PDF 19 69 20 25 (Legacy Point heavy retail) with standard conditions and a site-specific requirement that battery, bail and pallet areas be screened with fencing matching the rest of the site; vote was 6-0.
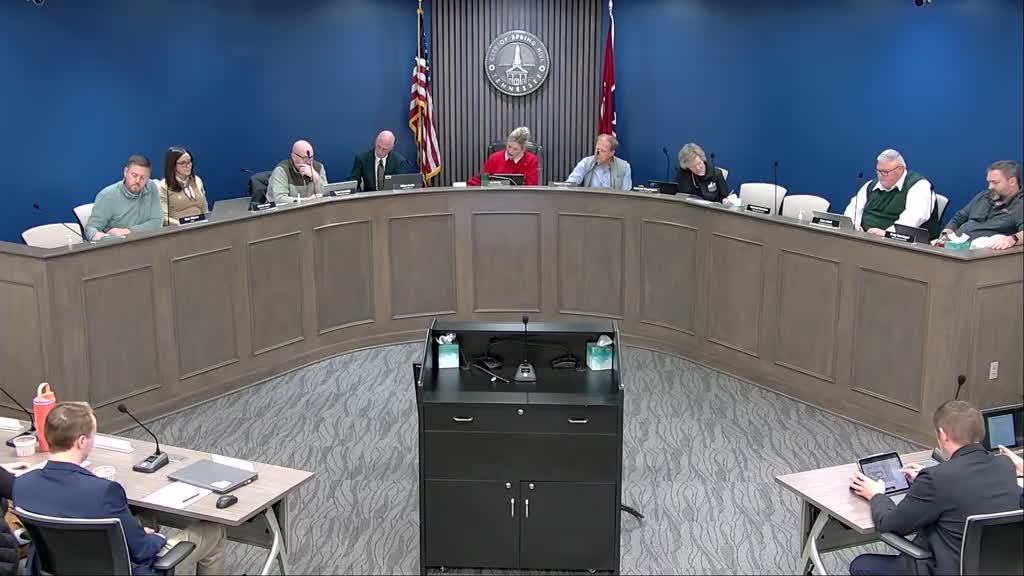
The City of Spring Hill Planning Commission approved PDF 19 69 20 25, a site-plan final approval for Legacy Point heavy retail, after staff and the applicant addressed prior concerns about truck turning, facade massing and screening for battery-storage and pallet areas.
Staff recommendation and applicant response: planning staff reviewed earlier comments and recommended approval with 29 standard and 8 site-specific conditions, noting the applicant provided truck-turn templates, revised elevations and replaced chain-link fencing with ornamental metal fencing. Consultant Matthew Quartey said, "we've addressed, I feel like, nearly every concern," and told commissioners the project team would provide additional screening details for battery areas.
Commission action and conditions: commissioners discussed specific screening for the battery storage and pallet/bailing areas and moved to add a site-specific condition requiring those areas to be screened "with the same or similar fence screening as the remainder of the site." The motion to approve PDF 19 69 20 25 with staff-provided conditions and the added screening condition passed by voice vote, recorded as 6 to 0.
What that means: the commission approved the development subject to the 29 standard conditions and the added site-specific screening requirement; planning staff will monitor submittal compliance and require the applicant to provide fence details with the post-planning-commission submittal.
Next steps: the applicant will supply the requested screening details and finalize plans to meet the conditions adopted by the commission; the approval was entered into the record at the meeting.