Get Full Government Meeting Transcripts, Videos, & Alerts Forever!
Get email alerts on the Transportation topic
No spam. Unsubscribe anytime.
Commission presses Legacy Point developer on traffic, facade and fencing for proposed heavy retail and fueling station
Summary
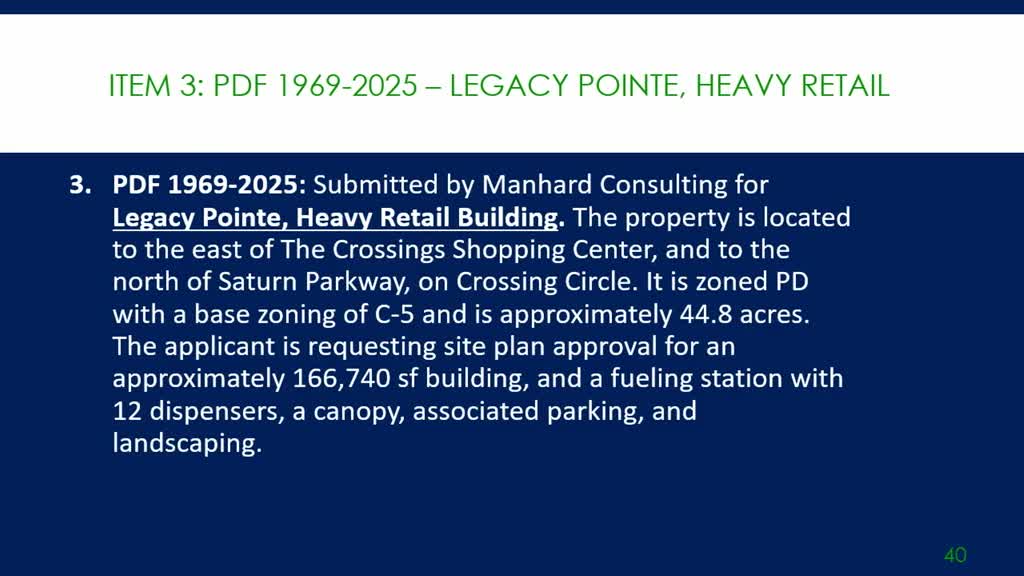
Staff recommended major traffic access changes, facade massing adjustments, screening of rooftop equipment and that chain‑link fencing be replaced or upgraded for a proposed 66,740 sq ft retail building and 12‑dispenser fuel station at Legacy Point.
The Legacy Point developer presented a large retail and fueling project and received detailed staff feedback on traffic storage and access, facade treatment, screening and fencing.
Senior planner told commissioners the project needs deceleration lanes and a minimum storage of 75 feet at key driveway locations, and that one of the proposed driveways does not meet spacing requirements relative to the existing movie‑theater driveway. Staff also noted the building façade has runs longer than 50 feet that must be broken up and expressed concern that proposed chain‑link fencing (up to 120 inches) with screening slats is inconsistent with the project's planned development standards.
Glenn McGee (South Star) and civil engineer Matt Corte (MainHarden Consulting) said they will work with staff and the end user to implement the traffic access recommendations and refine circulation patterns. Commissioners emphasized safety and access: Mayor Fitter called out the need to ensure emergency fire access near tire and battery storage, and asked for screening and higher‑quality fencing consistent with the Legacy Point master plan.
The commission asked the applicant to provide turning templates, updated circulation plans, and additional facade elements and said they would return the item off consent for additional revisions.