Get Full Government Meeting Transcripts, Videos, & Alerts Forever!
Get email alerts on the Land Use topic
No spam. Unsubscribe anytime.
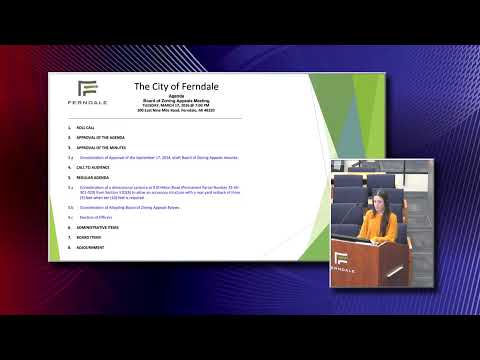
Ferndale BZA approves 7-foot dimensional variance for garage at 910 Hilton Road
Summary
The Ferndale Board of Zoning Appeals granted a dimensional variance allowing a new three-car garage to sit 3 feet from the rear lot line at 910 Hilton Road, citing a DTE utility easement and unique lot configuration that would make a conforming garage nonfunctional.
The Ferndale Board of Zoning Appeals voted to grant a dimensional variance for a proposed accessory garage at 910 Hilton Road after a public hearing on March 17, 2025.
Chair (speaking for the board) opened the hearing and summarized that the property lies in the MXD-2 zoning district and that an accessory structure outside R-1 or R-2 districts normally must be 10 feet from the rear lot line. The applicant sought approval to locate a garage 3 feet from the rear lot line, a 7-foot variance from the ordinance requirement.
City planning staff presented slides showing the site at Hilton Road and Wordsworth Street, the location of a 15-foot DTE overhead easement that runs through the parking area, and the proposed three-car, roughly 21-foot-deep garage immediately east of that easement. Staff reminded the board of the five standards in section 19.07 of the city code that the board must consider when granting variances.
Applicant Jim O'Leary of Prism Construction, who owns and occupies the building with his wife, told the board the garage was included on earlier site plans in the late 1990s but never built. He said the overhead DTE line would make a conforming garage shallow and unusable. "Without that variance, the garage isn't functional because of [the easement]," O'Leary said, noting that DTE estimated roughly $80,000 to relocate the line and that the easement would remain enforceable even if the line were moved.
O'Leary described an existing 6-foot cinder-block privacy wall along the eastern edge of the property and said the proposed garage would leave a 3-foot corridor between the garage and that wall. He also said the design includes a one-hour fire-rated back wall and brick exterior. A neighbor who spoke at the reopened public hearing praised the applicant's stewardship of the property, asked that rear lighting be controlled and whether an automatic gate would beep; the applicant replied there would be no beeping and lighting would be addressed.
Board members asked whether the garage would be used for storage tied to the business and whether parking requirements would still be met. Staff confirmed the site would meet parking minimums (the presentation showed 12 required spaces and 14 provided) and that site-plan items such as dumpster placement and green space could be addressed administratively.
Board member Fiore moved to approve the dimensional variance application for permanent parcel number 25-35-301-020, commonly known as 910 Hilton Road, making findings that the lot presented special conditions not applicable to other properties and that literal enforcement would deprive the owner of rights commonly enjoyed by other properties. The motion was seconded and the board took a roll-call vote: Azar — Yes; Fiore — Yes; Williamson — Yes; Klavansky — Yes; Sabatini — Yes. With five affirmative votes, the board exceeded the ordinance threshold of four votes for approval and granted the variance.
The chair noted the board's decision does not change the underlying easement rights; DTE retains authority over the easement and could require future modification of any structure on that easement. The applicant said the approved garage would complement the building and neighborhood.
Next steps: the variance is granted; any required administrative site-plan reviews or building permits must still be obtained before construction begins.