Get Full Government Meeting Transcripts, Videos, & Alerts Forever!
Get email alerts on the Land Use Development topic
No spam. Unsubscribe anytime.
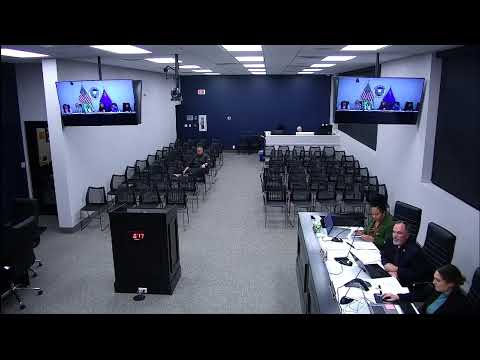
Allotment committee rates Beazer Homes' Diamond Ridge proposal 89% and forwards 15-lot application to Boulder City Council
Summary
Boulder City staff and Beazer Homes presented a 15-lot subdivision (Diamond Ridge No. 114). The committee removed trail/path criterion (7), kept other criteria, rated the project 89% and unanimously approved forwarding that score to City Council for consideration.
The Boulder City Allotment Committee on Jan. 6 reviewed Beazer Homes Holding LLC's application for 15 residential allotments in Diamond Ridge Subdivision No. 114 and approved an 89% rating to forward to City Council.
Staff advised the committee that the application complies with zoning and summarized two product types: plan S501 (a roughly 3,000-square-foot single-story product) and plan V570 (a two-story model with five bedrooms). "Beazer is requesting 15 development allotments for the future construction of single family homes," staff said during the presentation. The application includes a planning-commission-approved variance (Nov. 20) reducing the front setback by two feet on specified lots.
Alicia Trejalo, introduced by staff as Beazer Homes' director of planning and design, answered member questions about pricing and design. "Currently, we're working on pricing right now, but, we're anticipating anywhere from 700 to 800,000, starting price point as a base house," Trejalo said. She also described energy features: the applicant characterized the product as highly energy efficient with integrated solar; staff cautioned utility interconnection rules limit net export/coverage and a committee member noted an approximately 80% utility limit on exported generation.
Committee members focused scoring discussion on whether certain criteria applied to this 15-lot, finished-lot purchase: provision of public usable open space (criterion 6), trails/paths between residences (criterion 7), and needed public facilities/critical linkages (criterion 9). After debate about fairness and signaling community values, members voted to remove criterion 7 for this application (motion passed unanimously) while keeping criteria 6 and 9 in the scoring matrix.
Committee members individually completed score sheets using the applicable criteria; staff tallied the average at 89%. A motion to approve the 89% rating to forward to City Council passed unanimously. The committee also recorded technical details in the packet: lots 1, 2 and 10 cannot accommodate the single-story S501 plan; landscaping is provided at the lot level but there are no common open-space parcels for this 15-lot project; and required soils reports and foundation approvals remain prerequisites to building permits.
The rating does not itself grant building permits. Under the city's controlled growth ordinance a maximum of 120 residential allotments may be awarded in a construction year; allotments are valid for one year and the council approves allotments after considering the committee's evaluation.
Staff said it will forward the committee's 89% rating and the application materials to City Council for the council's decision on allotments and any necessary conversions of reservations to allotments.