Get Full Government Meeting Transcripts, Videos, & Alerts Forever!
Get email alerts on the Renovation Approval topic
No spam. Unsubscribe anytime.
HDC approves 9 New Jersey Ave renovation after applicant supplies HERS and plan clarifications
Summary
After the applicant provided requested HERS documentation, as‑built overlays, and a demonstration of preserved historic fabric, the commission approved the 9 New Jersey Ave package with a condition to convert one slider to a single French door and add a window to balance the east elevation.
The Historic District Commission voted March 31 to approve exterior renovations at 9 New Jersey Ave after the applicant supplied the energy rater (HERS) report, as‑built overlays, and a clarified demo/retention plan.
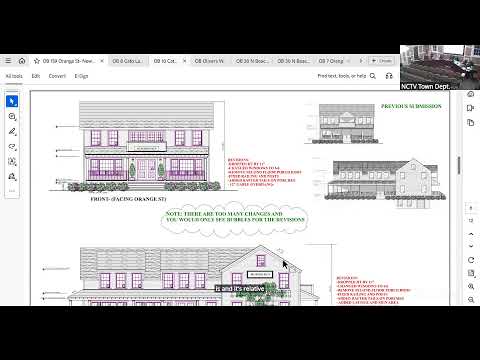
The applicant explained that the revised submission overlayed the existing structure and proposed work and highlighted material to be salvaged (blue) and new construction (yellow). The agent said demolition of some intermediate elements was necessary to implement the new floor plan but that the elements shown in the approved drawings were being retained, disassembled on site and salvaged for reuse.
Commissioners asked for clearer plan chronology and discussed whether the narrative application matched the plan set; the applicant acknowledged earlier application documents did not reflect subsequent plan changes and committed to coordinate with staff to ensure the record is complete. To address a fenestration concern, the commission required the east elevation slider to be replaced with a single hinged French door and for an additional window to be added to the right; the applicant agreed and the motion to approve with that revision passed unanimously.
The approval will be recorded with the revised east elevation as Exhibit A and the applicant was asked to keep condenser locations and hardscape materials (shell drive and Belgian-block apron) in the final submittal packet.