Get Full Government Meeting Transcripts, Videos, & Alerts Forever!
Get email alerts on the Land Use Subdivision topic
No spam. Unsubscribe anytime.
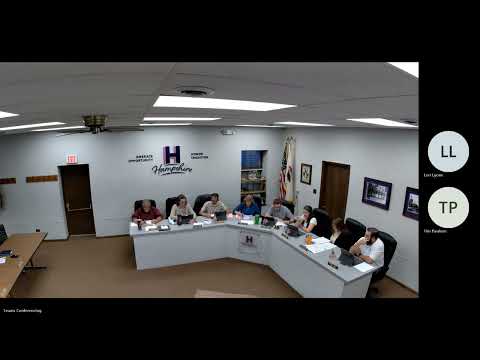
Hampshire board approves final plats for Prairie Ridge North despite trustee concerns about central density and a mistaken unit count
Summary
The Hampshire Village Board approved final plats for Prairie Ridge North neighborhoods W, X and Y. Trustees pressed the developer and staff over a discrepancy in the agenda supplement that listed 244 units for Neighborhood Y; staff and the developer said the total unit count remains 129, with building reconfiguration to avoid wetlands.
The Hampshire Village Board voted to approve final plats for Prairie Ridge North neighborhoods W, X and Y after a lengthy discussion about unit counts, building layout and wetlands mitigation.
Dan Olson, the developer’s on-site representative, presented the final plats and said the project will complete the connection from Ray Road to Big Timber Road and avoid a small wetland in the southwest corner of Neighborhood Y. Olson said the design changes rearranged building footprints to work with a townhome product, but "we didn't add any more lots, didn't lose lots so it's still the same" number of units, he said.
The issue drew sustained questioning after a trustee pointed to an agenda supplement that listed 244 townhome units for Neighborhood Y, compared with 129 in the preliminary plat. Trustee (Speaker 5) said the supplement “shows a total of 244 townhomes where the initial plat had 129,” calling it nearly a 100% increase and asking how the board could be voting on something that looked materially different. The trustee asked whether the increased number of buildings in the center area changed density, fire access or other site constraints.
Staff and the developer responded that the supplement number appears to be in error and that the project has not increased the total unit count. A staff presenter said the product mix changed (some buildings are now 4-6 units) and that "the total count of individual units has not changed" from the approved preliminary plans. Staff added the county-approved traffic report did not require a traffic signal at the Big Timber intersection and said the wetland being avoided would be enhanced with plantings rather than graded.
Trustees pressed for clarity on the middle-block design and emergency access; one trustee asked whether the fire department had reviewed the revised center layout. Staff said the department reviewed access as part of the submittals. Multiple trustees said they would have preferred earlier notice of the revised drawings and one trustee said the supplement number should have been caught before the meeting.
The board considered and approved each final plat in separate votes. Clerk roll calls recorded the motions passing where recorded (the transcript records the votes as affirmative for the items in this session). Trustees also asked staff to follow up on the supplement discrepancy and to provide written confirmation that the unit total has not changed and that fire-access requirements are satisfied.
The board’s action resolves the final-planning step for the three Prairie Ridge North neighborhoods, with staff and the developer agreeing to supply follow-up clarifications on unit counts, the center-area layout, and the wetlands mitigation plan.