Get Full Government Meeting Transcripts, Videos, & Alerts Forever!
Get email alerts on the Residential Variance topic
No spam. Unsubscribe anytime.
Brookfield commission continues garage setback variance at 3412 Grand Boulevard for further staff review of drainage and curb-cut issues
Summary
The commission continued case 25-19 (request to reduce the detached side-yard setback from 3 to 2 feet for a proposed garage at 3412 Grand Boulevard) after staff outlined required engineering work (dry well if over 300 sq ft) and neighbors raised flooding and green-space concerns; the continuance passed unanimously.
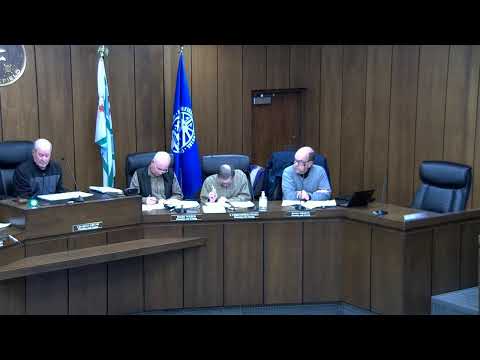
The Brookfield Planning & Zoning Commission continued consideration of case 25-19, a request to reduce the required detached side-yard setback from three feet to two feet for a proposed garage at 3412 Grand Boulevard, to allow staff and the applicant to address drainage, curb-cut and green-space issues.
Applicant Liliana Mata introduced the project and said the garage is intended to serve the family living at 3412 Grand Boulevard. Planning staff described the lot as irregularly shaped and said the proposed garage location is constrained by an existing bay window and a utility/light pole that affects alley access. Staff said that if work exceeds 300 square feet a dry well will be required and that building and engineering staff will review drainage and downspout placement. Staff recommended approval subject to those conditions and required engineering review.
Neighbors objected chiefly on drainage and access grounds. Robert Lenkart, who lives at 3411 Madison Avenue, described recurring flooding behind his property and asked that the applicants remove existing concrete in the rear yard and the shed and ensure engineering measures prevent additional runoff onto his land. "I support the garage being built, but I’m worried about water," Lenkart said, and urged enforceable conditions requiring removal of impermeable surface and engineering verification.
Liliana Mata responded that the shed has been removed and that the family intends to add lawn and improve drainage if permitted, and she said currently four vehicles park in the rear. Another neighbor, Aurelie Guarneros (co-owner of 3411), described erosion along the property edge and asked that, if allowed, the property be graded toward Grand Boulevard and that the three-foot setback standard remain if possible.
Commissioners focused on ensuring the application include a clear site plan showing what concrete/asphalt would be removed, precise green-space calculations to meet the 40% requirement, engineering flow diagrams or dry-well sizing as needed, and a review of whether a curb cut onto the street is allowable given existing alley access and a nearby light pole. One commissioner suggested the applicant consider a smaller garage to avoid the variance if feasible; others said the village should confirm whether a rear-load garage off the alley is practical.
"There’s an awful lot going on here that is kind of confusing," one commissioner said, urging staff to do a fuller review of parking, large vehicles, encroachments and site conditions.
Commissioner (S6) moved to continue the case to allow staff to return with the requested clarifications and a revised site plan showing proposed removals; the motion was seconded and passed on a unanimous voice vote. The commission noted required conditions discussed on the record: a dry well or equivalent engineering mitigation for drainage where required, removal of the unpermitted shed and enough impervious removal to meet the 40% minimum green space, and that building and engineering approvals are required with the building permit.
Next steps: staff will work with the applicant to produce a revised site plan and supporting engineering information for the commission’s next meeting. The commission also noted related code questions (whether a curb cut is permitted when alley access exists) that staff will check against Chapter 46 and return with a recommendation.
The hearing record contains staff’s technical points (dry well over 300 sq ft, 40% green space requirement, shed approx. 6x6 / 36 square feet to be removed) and public comments raising flooding, erosion and parking impacts.