Get Full Government Meeting Transcripts, Videos, & Alerts Forever!
Get email alerts on the Downtown Revival topic
No spam. Unsubscribe anytime.
Presenter urges outdoor dining, clearer signage and arts spaces to revive Oglesby downtown
Summary
A presenter at a public meeting outlined a suite of downtown revitalization ideas for Oglesby, recommending blade signs, seasonal outdoor dining, visitor kiosks and an 'adventure center' business incubator to reduce vacancies and draw foot traffic.
A presenter at the meeting laid out a multi-part plan to revive Oglesby’s downtown, recommending clearer storefront signage, expanded outdoor dining, a visitor information strategy using kiosks and QR codes, conversion of upper-floor space into artists’ live/work units and a year‑round programmed plaza.
The presenter said the city should prioritize a corridor from Woodland to Spring and allow some commercial blocks to transition to residential or artist live/work space to attract consistent foot traffic. “You're never gonna out compete the big boxes in Peru and you're never gonna out compete Amazon,” the presenter said, arguing that Oglesby’s advantage is intimacy and experience rather than competing on price.
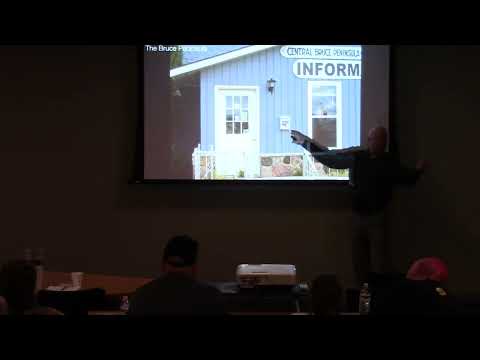
The plan centers on several practical, low-cost interventions. For storefronts the speaker recommended ‘‘blade signs’’ (perpendicular signs visible to pedestrians) and replacing dated backlit fixtures so passersby can tell what a business offers without stepping into the street. The presenter pointed to multiple examples from other towns and said, “If they just put a couple tables and chairs out there…people would be going slow, they'd go, ‘Woah, we gotta eat here.’”
On outdoor dining, the presenter urged allowing sidewalk cafes and temporary deck conversions in parking spaces, noting these can be designed to preserve ADA access. He contrasted two permitting approaches: one city requiring roughly $15,000 in engineering drawings and 10 months for approval, and another that processed a simple $250 application in about 10 days and quickly produced multiple installations. He recommended the city streamline requirements rather than imposing burdensome engineering costs.
Visitor information was another focus. The presenter recommended a visible visitor kiosk or brochure point near City Hall and portable kiosks for events, and suggested pairing printed brochures with QR codes so visitors can access trail maps and local information on their phones. A resident who described himself as a retired graphics business owner urged replacing some printed materials with QR codes to reduce paper waste and simplify updates.
To activate vacant space, the presenter proposed an “adventure center” — a rentable micro‑booth business incubator where vendors pay modest monthly rents (examples cited: $50–$100 per booth) — and pointed to arts‑focused conversions used by nonprofits such as Art Space to create live/work units above ground‑floor retail.
Finally, the presenter proposed converting a lawn area into a paver‑stone public plaza (he said he measured it at about 33,300 square feet), adding regularly spaced shade trees and situating a performance stage so performers face the sun rather than the audience to reduce glare. The speaker argued these design choices would make downtown more inviting year‑round.
The presentation repeatedly referenced examples from other towns (Covington, Salem, Banff, Nelson and others) to illustrate low‑cost, reversible interventions. The presenter said he would send the meeting materials and slides to a staff member named Becky for follow‑up.
No formal motions or votes were recorded in the transcript; the meeting record documents recommendations and examples rather than actions.