Get Full Government Meeting Transcripts, Videos, & Alerts Forever!
Get email alerts on the Land Use topic
No spam. Unsubscribe anytime.
Residents press commission over proposed self‑storage concept for 1601 West Main
Summary
Residents at the meeting urged the Planning and Zoning Commission to apply zoning rules and life‑safety standards to any proposal for 1601 West Main, citing a prior petition and objections to outdoor storage-style buildings; staff said a special‑use application would require public hearings and could include conditions.
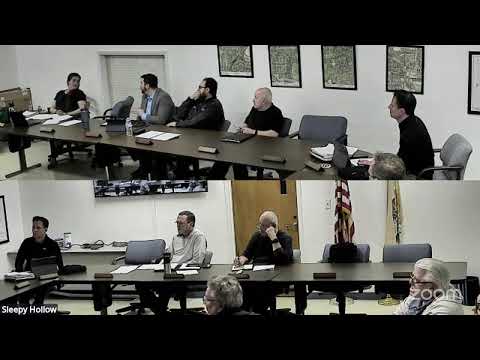
The Planning and Zoning Commission spent the largest portion of its meeting addressing a potential development at 1601 West Main, where residents and commissioners debated whether a proposed self‑storage concept fits the village’s B‑2 zoning and neighborhood expectations.
Resident Dean Vernon spoke during public comment to flag safety and code issues that he said had been “largely skirted” by prior proposals and should be examined if a formal application is filed. "We talked about fire access. We talked about sprinklers," Vernon said, urging commissioners to ensure plans meet the zoning ordinance and life‑safety requirements.
Deborah Vernon, who identified herself as a Sleepy Hollow resident and longtime homeowner, told the commission that a prior petition and an informal poll at a town hall showed strong community opposition. “425 residents said no to self storage facilities in Sleepy Hollow,” she said, and added that the B‑2 zoning district “doesn't allow any of those” (self‑service storage) as a permitted use under the current code.
A village staff member responding in the meeting said there are no formal plans yet but described an updated concept the prospective buyers have discussed: fewer exterior drive‑up units, more interior‑access units, two smaller buildings and an L‑shaped layout for part of the site, plus enhanced landscaping. The staff member emphasized that "anybody can submit an application for [a] special use permit," and that such an application would trigger a public hearing where conditions (setbacks, landscaping, colors, buffers) could be imposed.
Commissioners and residents questioned the project’s impacts and benefits. Several noted the limited fiscal upside for the village — self‑storage generates little in sales tax revenue — and emphasized concerns about building height, fencing and year‑round screening. Commissioners reviewed a rough site sketch discussed with the developers showing one‑story elements on the south and west, and a taller 2–3‑story element closer to Route 72; staff said the developers prefer access from an adjacent strip‑mall parking area rather than direct curb cuts to Route 72.
On process, staff said the property’s potential sale to the James family appeared contingent on successful planning and zoning approvals; staff also said outstanding financial matters between buyer and seller were being addressed separately. The staff member noted the village will use Carpentersville for commercial permits and inspections and that the village attorney would help oversee the special‑use review.
The commission did not vote or approve any application at the meeting. Commissioners reiterated that the next formal step would be submission of plans and an application for a special‑use permit; any formal proposal would be scheduled for a public hearing where the commission could require conditions or deny the request under the standards in the code.
The discussion closed with commissioners inviting residents to continue sharing feedback and to meet with the prospective buyers if they wish; staff said it would post documents and circulate more information when an application is filed.