Get Full Government Meeting Transcripts, Videos, & Alerts Forever!
Get email alerts on the Land Use Variance topic
No spam. Unsubscribe anytime.
Burr Ridge trustees remand Ambrian Drive FAR variance back to planning commission after debate over stop-work orders and precedent
Summary
The board voted 3–2 to send a request to increase a home’s floor-area ratio (FAR) from 0.20 to 0.25 back to the plan commission for a full hearing after the petitioner’s attorney said key topography and hardship evidence was not presented earlier; trustees expressed concern about stop-work orders and potential precedent.
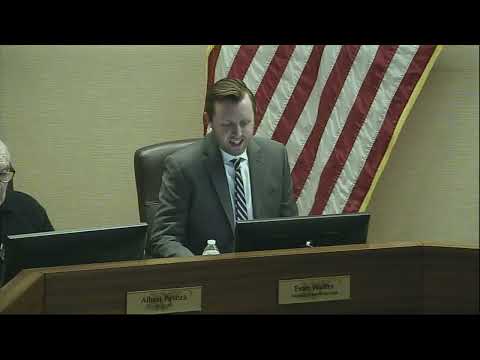
The Burr Ridge mayor and board of trustees voted 3–2 on March 23 to remand a petition seeking a floor-area-ratio (FAR) variance for 602 Ambrian Drive to the plan commission for a full hearing.
Petitioner Ravinder Sethi is seeking to raise the permitted FAR from 0.20 to 0.25 to allow an addition that counsel said includes a master bedroom suite over an attached four-car garage. Sarah Reusche, an attorney at Lavelle Law who told the board she was retained after the planning commission hearing, said the petition lacked a full presentation of evidence at the March 2 meeting and asked trustees to return the case for additional fact-finding. “Our request today to you is just to remand,” Reusche said, arguing that more detailed topographic evidence and architectural analysis were not presented earlier.
Why it matters: Trustees split over whether the board should grant the petitioner another chance or leave the planning commission’s 5–2 denial in place. Several trustees warned that a decision to permit a 0.25 FAR—an approximately 25% increase over the 0.20 limit—could be precedent-setting for other planned-unit developments in the village.
Board members and staff described the factual record at issue: Janine Harrell, village staff, told the trustees that construction began without permits and that two stop-work orders were posted; she also summarized the planning commission’s concerns that the petition did not show hardship tied to the land’s unique characteristics. Contractor Andrew Roberts said the initial foundation work was done to repair a water leak before a second inspection ticket was issued, and he told the board the leak has been remedied and that no further work will take place without approvals.
Push and pull over evidence and precedent: Trustees questioned whether the topography argument had been made at the planning commission. Reusche and staff said topography had been only briefly mentioned previously (a walkout basement) and that counsel’s later submission supplied more detailed topographic and setback analysis. Architect Sean Purnell told trustees the requested increase equates to roughly 1,000–1,600 square feet, with counsel and staff later citing about 1,200 square feet of overage above the permitted floor area. He said the addition is set back and would not exceed the home’s current height.
Trustees who opposed remand or who voiced caution noted the history of prior variance requests in the Ambrian subdivision and warned that a remand or future approval might invite similar applications elsewhere. Trustee comments also emphasized that HOA approval speaks to aesthetics, not to FAR or setback compliance.
Motion and vote: Trustee (speaker 11) moved to remand the petition to the planning commission; a second followed and the board recessed to roll-call voting. The recorded vote was 3 in favor, 2 opposed, and the motion carried. Mayor Grosso told the petitioner to take the additional opportunity seriously and warned that any further stop-work orders before the next hearing would attract enforcement scrutiny.
What’s next: The petition will return to the plan commission for a full hearing where counsel and the petitioner may present additional topographic, architectural and hardship evidence. The board asked the petitioner to provide a detailed timeline and explanation of the foundation repair, including why work continued after stop-work orders in order to address trustee concerns about compliance.