Get Full Government Meeting Transcripts, Videos, & Alerts Forever!
Get email alerts on the Equestrian Trails topic
No spam. Unsubscribe anytime.
Planning commission continues Limonite Plaza equestrian‑trail request after owners offer alternatives
Summary
Owners of Limonite Plaza asked the Planning Commission to remove a condition requiring a 5‑foot equestrian trail behind Building C. Staff recommended denial because the constructed layout leaves only about 3 feet and raising safety, drainage and structural issues; the commission continued the item off calendar to let the applicant present engineered alternatives.
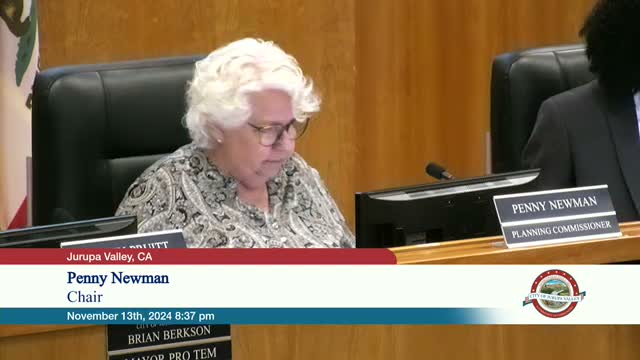
The Jurupa Valley Planning Commission continued, off calendar, a request from the owners of Limonite Plaza (9241 Limonite Avenue) to amend a condition that requires an on‑site equestrian trail west of Building C.
Staff said the condition — imposed by City Council during the center27s original 2016 entitlements and retained in a 2019 reapproval — requires a 5‑foot‑wide equestrian trail to connect Limonite Avenue to Buildings C and D. During a site inspection staff found the as‑built configuration provides roughly 3 feet of width behind Building C; a retaining wall and a steep drainage channel near the property edge further constrain that area. Because the owner has not submitted engineered plans showing how to relocate the wall and resolve drainage and structural constraints, staff recommended denying the amendment request.
Owner representative Alexandra Zomorodian said the constructed retaining wall and the drainage channel make the trail unsafe as built and presented alternatives: expand an area in front of Building C and add hitching posts, or pay an in‑lieu contribution ($25,000 one‑time or $10,000 per year for three years) to fund equestrian projects in the city. The owner27s civil engineer, Kevin Mercier, testified that moving the retaining wall after construction could undermine building footings and pose structural risks.
Commissioners and equestrian‑community advocates pressed for engineered options to preserve equestrian access, including whether the trail could be routed behind Building D or whether guard rails, pipe corrals or additional hitching posts could provide safe accommodation. Staff and the applicant agreed the owner must submit engineered drawings for staff review before the commission could lawfully approve an amendment.
Rather than deny the request, the commission voted to continue the item off calendar to allow the applicant time to prepare and submit alternative engineered solutions, such as retaining‑wall modifications, drainage redesigns, or relocated hitching posts that would maintain safe equestrian access while protecting building integrity. Staff said Certificates of Occupancy for Buildings C and D cannot be finalized until the condition is satisfied or an approved alternative is implemented.
What happens next: the applicant will work with staff and engineers to draft an alternative that addresses slope, drainage and safety; the commission will consider the revised plans in a future, re‑noticed hearing.