Get Full Government Meeting Transcripts, Videos, & Alerts Forever!
Get email alerts on the Land Use Development topic
No spam. Unsubscribe anytime.
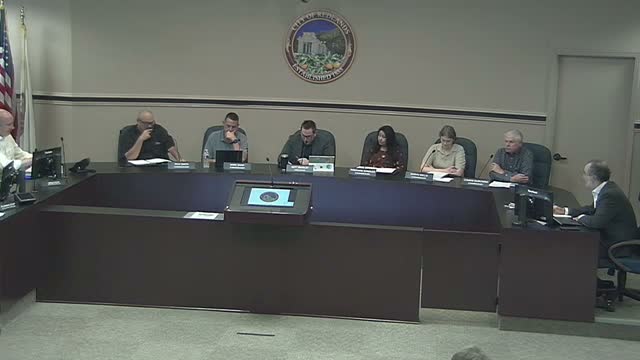
Planning commission recommends City Council approve 460‑unit Tennessee Village project
Summary
On Sept. 24, 2024 the Redlands Planning Commission voted to recommend the City Council approve the Tennessee Village mixed‑use development, a 13.5‑acre project proposing 460 apartments and about 18,000 sq. ft. of commercial space; commissioners urged staff and the applicant to tighten electrification and EV‑charging commitments before council review.
The Redlands Planning Commission on Sept. 24 recommended that the City Council approve the Tennessee Village Project, a proposed 13.5‑acre mixed‑use development on Tennessee Street that would include 460 apartments and roughly 18,000 square feet of commercial space.
Staff presented the project and explained the required entitlements: a specific plan amendment, a zone change to C‑3 (general commercial) to allow mixed use, a tentative parcel map to subdivide the property into four parcels, a conditional use permit (No. 1173) and commission review and approval (No. 956). Staff said the applicant seeks a density‑bonus agreement that would deed restrict 20 units (5% of the base unit count) for very‑low‑income residents for a minimum of 55 years; that restriction entitles the applicant to an additional 76 units, bringing the total to 460. Staff also cited a positive city cost‑benefit ratio of 1.75 and estimated annual revenue “over $240,000.”
Why it matters: The commission advanced a large housing project that uses state density‑bonus law and includes a small on‑site affordable set‑aside. Commissioners and the public framed the project as a test of how Redlands balances housing supply, design, environmental review and local climate goals.
Details of the proposal and entitlements Staff described mixed‑use buildings with ground‑floor commercial and residential above, six live/work units, and a central linear park with pool and amenity spaces. The project is proposed in two phases: Phase 1 would include the commercial buildings, all access points and 225 apartments; Phase 2 would add the remaining 235 apartments. The inclusionary (deed‑restricted) units would be split evenly between the two phases. According to the staff presentation, the residential portion requires 571 parking spaces, commercial requires 89 spaces (660 total); the project proposes 764 spaces, exceeding the requirement by 104. The staff report incorporates a Mitigated Negative Declaration under CEQA with 13 mitigation measures addressing biological, cultural, geotechnical, noise and tribal resources; staff said all mitigation measures are conditions of approval.
Public comment and environmental dispute Chase Press, representing the Supporters Alliance for Environmental Responsibility (SAFER), urged the commission to deny the MND and require an environmental impact report (EIR), arguing there is a “fair argument” that the project may cause significant impacts to greenhouse gas emissions and biological resources; SAFER cited an independent ecological survey and asked the city to reassess air‑quality and habitat impacts. Press told commissioners the MND’s energy and biological analyses are insufficient under CEQA and asked the commission to require an EIR.
In response, Haseeb Qureshi, the project’s air‑quality and greenhouse‑gas consultant (Urban Crossroads), said the project's greenhouse‑gas and air‑quality assessment used the CalEEMod tool and concluded the project is consistent with applicable regulations and the California Air Resources Board's 2022 scoping plan and local climate action planning. Qureshi said, in his view, the MND shows less‑than‑significant GHG impacts and that the consultant and staff had prepared responses to the letters in the staff report.
Commissioners’ concerns and direction to staff Several commissioners expressed support for the project as an affordable‑housing opportunity while also urging further work on electrification and EV charging. One commissioner pressed the applicant and staff on whether units will be all‑electric or gas‑fueled and suggested conditioning Phase 2 (or a portion thereof) to be all‑electric; the applicant said the market is moving toward electric and would be open to an all‑electric approach for parts of the project. Commissioners also pressed for clarity on garage metering and how many units would receive full electrical service versus conduit for future chargers; staff and the applicant said they would coordinate details and that there is time to narrow commitments before the council hearing.
Applicant remarks Matt Jordan, a founder of Diversified Pacific and the project sponsor, said the team voluntarily embraced the inclusionary units ("We embraced it. We weren't forced into it") and described prior neighborhood outreach. Nolan Legio, on behalf of the project team, highlighted amenities including a resort‑style pool, a leasing clubhouse, rooftop deck and interior courtyards, and noted that some parking stalls adjacent to retail would be public while residential parking would be gated.
Next steps and vote After deliberation, a commissioner moved that the Planning Commission adopt Resolution No. 1688 recommending that the City Council adopt the MND and approve the project entitlements (specific plan amendment No. 50, zone change No. 477, tentative parcel map No. 20688, conditional use permit No. 1173, commission review No. 956, and the density bonus and inclusionary housing agreements). The motion was seconded and the commission carried the recommendation. Staff said it would continue to work with the applicant to clarify electrification and EV‑charging commitments before the council hearing.
Provenance: The project presentation, public comments and the commission’s motion and vote were recorded in the Sept. 24, 2024 Planning Commission hearing (transcript segments beginning with staff presentation and continuing through the motion to recommend approval).