Get Full Government Meeting Transcripts, Videos, & Alerts Forever!
Get email alerts on the Parking Structure topic
No spam. Unsubscribe anytime.
Upland council reviews designs, funding paths for proposed downtown parking structure
Summary
At an Aug. 12 workshop, city staff and Watry Design presented four conceptual options for a downtown parking structure — including a four-level and a five-level design and a retail-mixed alternative — and discussed EV infrastructure, solar potential and a $1.6 million SBCTA reservation to advance engineering and make the project shovel-ready.
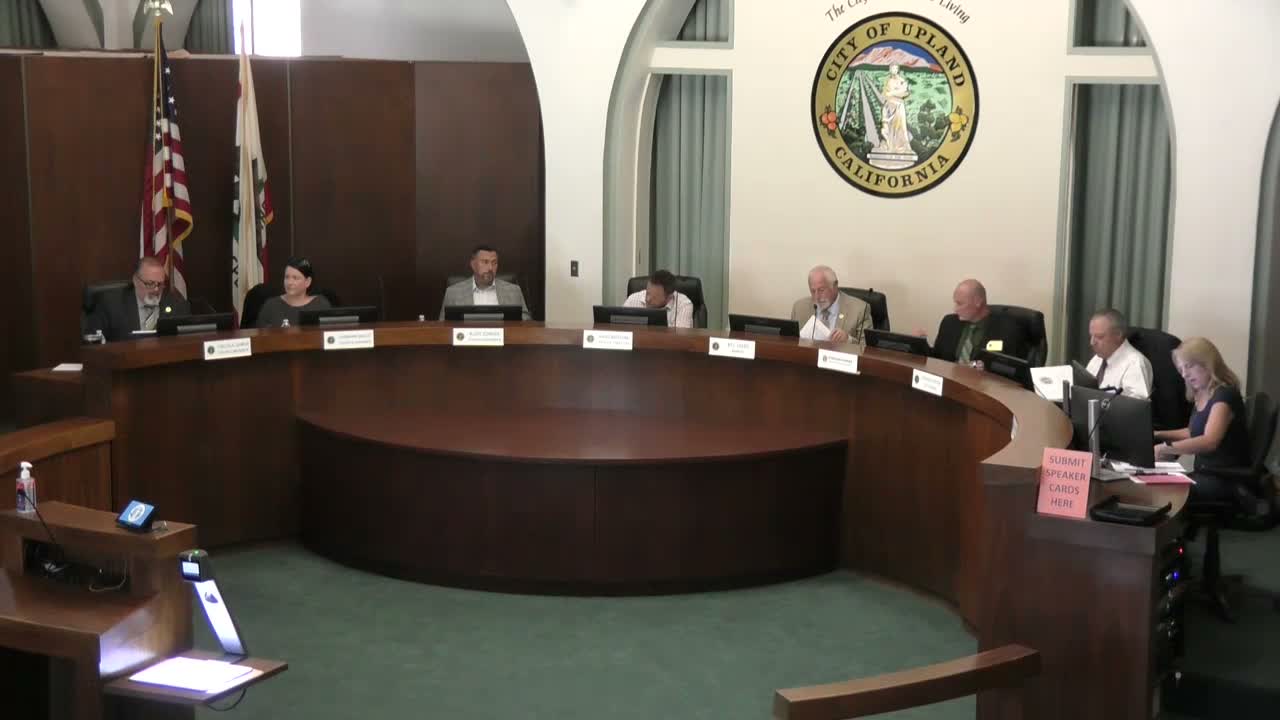
Upland City Council and city staff on Aug. 12 reviewed schematic options and funding pathways for a proposed downtown parking structure meant to replace existing lots and support increased downtown density.
Development Services Director Robert Dahlquist opened the workshop and introduced consultant Watry Design, which presented two primary structures — a four-level garage and a five-level alternative — and a third option that would include about 10,000 square feet of ground-floor retail. Dahlquist said SBCTA has reserved $1.6 million for Upland from the sale of surplus properties and staff intends to request part of that amount to fund final engineering and construction drawings so the project can be made shovel-ready for state or federal funding applications.
Why it matters: Councilmembers and staff framed the conversation as early-stage schematic design and budgeting that will shape later CEQA review and entitlements. A shovel-ready package would let the city pursue multiple funding sources, but consultants and council members warned the full construction cost depends heavily on design choices.
Design, height and parking capacity: Watry Design project manager Taylor Kim said the 4-level option would reach roughly 37.5 feet to the parapet, while the 5-level schematic approaches about 51–51.5 feet — both under the 55-foot limit in the 1st Avenue overlay district for parapet height, though elevator towers may extend above that. Kim summarized the program goal as roughly 400 stalls to serve downtown and the nearby transit area and noted trade-offs between a flat, all-parking façade and a retail-mixed option that requires taller floor-to-floor clearance.
On EVs and sustainability, Kim said the current direction is to meet CalGreen-based targets: “5% of the... total parking stalls would have a actual charger, and then another 20% would have infrastructure for future chargers.” The consultants also said designing the roof to accept solar is feasible but would add several million dollars to the project; staff recommended separating the solar canopy as an optional future phase or grant-funded addition.
Funding and ownership: Council members asked whether the city would build and own the garage or partner with a private developer. Dahlquist said the intent is a city-owned facility, with retail income and a mix of funding tools (IBank loans, grants and reserves) to offset debt service. Dahlquist estimated the retail—if leased at roughly $3 per square foot—could produce “just under $30,000 a month in revenue” to help maintain the structure. One council member observed that full construction might require “somewhere in the ballpark of… $15,000,000,” depending on the option chosen.
Architectural direction and public preference: Consultants said the public workshop on July 15 favored a Spanish-style aesthetic; Watry Design presented both Spanish and art-deco options and noted the Spanish option’s additional decorative elements will raise cost. Magana Prabhune, assistant project manager, described the Spanish option as “the more ornate option, warm and welcoming,” and the art-deco alternative as simpler but with structural reveals that integrate into the building.
Landscaping, alleys and maintenance: Landscape architect Jane Cataldo recommended smaller, lower-maintenance street trees, grates, bollard lighting and pedestrian-focused paving. She warned that several existing large trees may not survive construction and recommended an arborist assessment before final decisions: “I just don't think they'll survive the construction,” Cataldo said, urging coordination with maintenance staff on species selection and placement.
Next steps: Dahlquist said consultants will produce a schematic-design cost estimate for the council’s preferred option, the project will go to the planning commission (scheduled for Aug. 28) and the city will hold a final public workshop in September; schematic deliverables are expected by roughly November and the project will undergo CEQA review before entitlements. Council members were invited to submit feedback at the upcoming workshops to inform the schematic choice and cost estimating.
The workshop did not include formal motions or votes; staff requested direction and public input to refine schematics and funding strategies and said they will return with more detailed cost estimates and a recommended option for entitlement steps.