Get Full Government Meeting Transcripts, Videos, & Alerts Forever!
Get email alerts on the Economic Development topic
No spam. Unsubscribe anytime.
Council backs aggressive next steps after Parkway Plaza redevelopment study
Summary
Consultants presented a market and concept master plan for the 81‑acre Parkway Plaza that recommends cutting the enclosed mall footprint, adding multifamily, ‘eatertainment,’ hotels and outdoor public space. Council directed staff to pursue EIFD analysis, a redevelopment master plan and zoning changes to speed implementation.
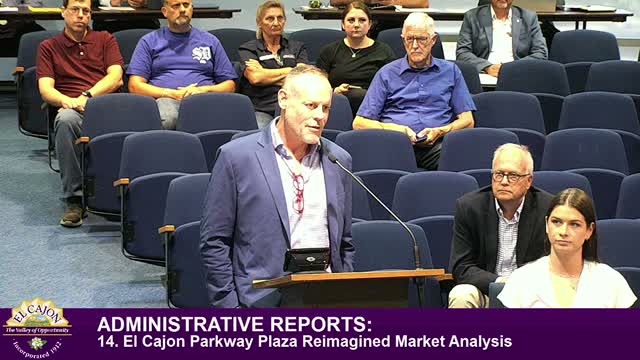
Consultants hired by the city presented a market analysis and concept master plan for Parkway Plaza on July 9, and the City Council signaled support for moving quickly into implementation steps.
The study, led by Hunden Partners with 505 Design, found that Parkway Plaza’s total visits fell about 16.5% from 2017 to 2023 even as the number of unique visitors grew, producing a pattern of more people but fewer repeat visits. “You’re at sort of the precipice of going one direction or the other,” Rob Hunden, CEO of Hunden Partners, told the council, urging a coordinated redevelopment strategy.
Why it matters: Parkway Plaza is an 81‑acre commercial core for east county. Consultants recommended repositioning the site toward a mixed‑use “live‑work‑play” district — including curated retail/‘eatertainment,’ lower‑density multifamily, co‑working and a select‑service hotel — to create more consistent daily activity and attract higher‑quality tenants.
Key findings and figures: The consultants reported that Parkway Plaza currently performs at roughly 40% fewer visits per acre than peer districts and outlined a high‑level schematic that could reduce the enclosed mall footprint by roughly half while adding outdoor plazas, restaurants and residential units. On financing, the team estimated approximately $450 million in total development costs, about $300 million of supportable private financing and a remaining funding gap in the order of $164 million that would need public tools or incentives to close.
Council questions centered on feasibility and tools. Council members asked whether townhomes or other residential types were feasible, how tenant leases (including existing restaurant and tobacco outlet leases) affect redevelopment, and what the city could offer to make the property more attractive to developers. Consultants and staff described possible public‑sector roles such as site preparation, parking strategies, utility work, and using an enhanced infrastructure financing district (EIFD) or other incentives to close gaps.
City staff next steps: Council members directed staff to proceed with several parallel actions: begin EIFD analysis (staff noted an existing contract to support that effort), develop a master redevelopment plan and implementation strategy, evaluate land‑use controls and zoning updates to implement the vision, and pursue private‑sector outreach to potential developers and investors. Vincent Graham (city staff) said the city will return with specific implementation proposals and estimated budget needs.
What’s next: Staff will return to council with EIFD analysis, a redevelopment master plan and recommended zoning changes. The council emphasized speed and phased projects — starting with achievable early phases to build momentum — while acknowledging additional financial and legal work will be required.
The presentation and council discussion did not produce a vote on a specific redevelopment project; the council voted to direct staff to pursue the follow‑up analyses described above.