Get Full Government Meeting Transcripts, Videos, & Alerts Forever!
Get email alerts on the Housing Infill topic
No spam. Unsubscribe anytime.
Planning Commission approves 11‑unit apartment at 211 East Olive Avenue under SB 330
Summary
The commission approved Commission Review & Approval No. 960 for an 11‑unit, three‑story apartment at 211 E. Olive Ave (approx. 20,351 sq ft). The project is vested under SB 330, provides 22 parking spaces, 3,736 sq ft of outdoor living area and exceeded minimum landscaping; commissioners approved the proposal despite neighborhood concerns about historic context and parking.
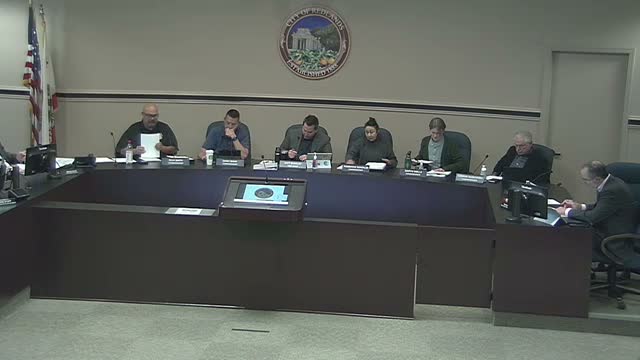
The Redlands Planning Commission on April 23 voted to approve a three‑story, 11‑unit apartment project proposed for 211 East Olive Avenue, finding the application consistent with state vesting under SB 330 and applicable local standards.
Staff presentation: Planning staff explained that the project was vested under SB 330 (filed and deemed complete prior to new local adopted standards), that the R3‑style multifamily use is permitted under the vested zoning and that the proposal provides 22 parking spaces (18 covered in a garage + 4 uncovered), 3,736 sq ft of total outdoor living area (2,350 sq ft common + 1,386 sq ft private balconies), and 4,943 sq ft of landscaping (about 34% site coverage). A Measure U socioeconomic cost‑benefit study prepared per city rules showed a positive ratio (3.05).
Applicant and neighbors: Architect Gary Miller and the project owner described parking strategy, alley access and an argument that an alley used for service is not a "peripheral street" for undergrounding utilities, which staff concurred is exempt from the overhead‑to‑underground requirement in this case. Supporters praised downtown infill and walkability; nearby residents and business owners expressed concerns about historic character, height/bulk and potential loss of parking and alley access.
Commission action: Commissioner Smith moved to adopt Resolution 16‑70, approve the socioeconomic study and approve Commission Review & Approval No. 960 with the conditions in the staff report; Commissioner Gaskowski seconded and the motion carried on a voice vote.
Next steps: With Planning Commission approval, the project proceeds to permit processing and condition compliance; staff will work with the applicant on required conditions including landscaping, utility exceptions and on‑site parking controls.