Get Full Government Meeting Transcripts, Videos, & Alerts Forever!
Get email alerts on the Land Use Variances topic
No spam. Unsubscribe anytime.
Jacksonville Beach Board of Adjustments denies two lot‑split variance requests, approves others
Summary
At its meeting, the Jacksonville Beach Board of Adjustments denied two variance requests tied to splitting platted lots on South 30th Avenue amid neighbor objections about density and parking, and approved several other variance requests including rehabilitation/second‑unit and accessory‑structure relief.
The Jacksonville Beach Board of Adjustments considered six variance requests and several public comments, denying two contested lot‑split proposals on South 30th Avenue while approving variances for renovations, a two‑townhome project and a pergola.
The board unanimously approved a variance for 1601 North 6th Avenue that allows a second‑story addition and a small front portico. Agent John Raymer said the work remains within the existing building envelope and that the proposed porch would extend about "3 feet further than it is now." No members of the public spoke on that item; the board found the application met the standards in section 34‑286 of the Land Development Code and voted to approve.
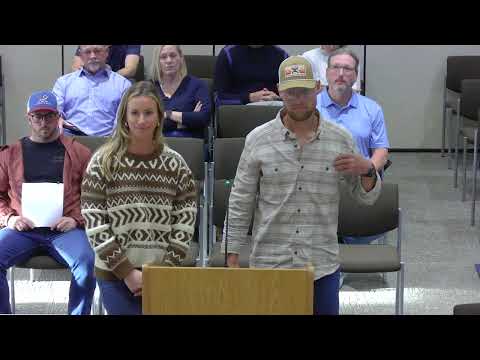
Two linked cases for 123 South 30th Avenue drew the meeting’s most heated discussion. Applicant Nick Stam said he had purchased a house that sat on two platted lots and planned to raise and replace it with two single‑family homes, describing each lot as roughly 58 by 87 feet (~5,000 sq ft). Neighbors, including Harry B. Williams, urged denial, raising concerns about reduced green space, obstructed views, tighter driveways and the precedent of approving denser development. "My concern is with the obstruction of views, the obstruction of green space, or the lessening of green space," Williams said, adding that approving density for profit would set a harmful precedent.
The board debated whether the alleged hardship was self‑imposed. The Chair reminded the public that "there are certain items that we're able to consider on the board and others that we're not...we're not able to consider the impact of property values." A majority concluded the applicant had not demonstrated the minimum necessary variance and voted to deny the request.
A related application for the adjacent platted lot, presented by agent Scott Ray, sought similar setback and lot‑coverage relief to permit two market‑rate two‑story homes (the applicant described one proposed structure as about 3,200 sq ft). Neighbors again raised worries about three‑story boxes, parking and neighborhood character. After discussion about alternatives (including whether 10‑foot side setbacks could produce a buildable house), the board denied this variance as well.
The board approved a separate request for 504 South 2nd Street — a historic single‑family in a C‑1 zone — to legalize existing nonconformities and allow addition of a second dwelling tied to a pending conditional use. Applicants Jeffrey and Grace Maxwell said they would retain the historic façade and provide four on‑site parking spaces; the board applied RM‑1 parking standards and voted to approve the variances addressing setbacks.
Russell Cox’s application for two narrow townhomes at 803 South 9th Avenue (corner lot) was approved. Cox described site constraints including water‑shedding and a large southern easement; the board accepted the corner lot setback calculations, found the proposed unit sizes (about 1,760 sq ft each) and parking design reasonable, and approved the requested relief.
The board also approved a small accessory‑structure variance for 39 33rd Avenue South to allow a pergola to sit roughly 6 inches from the primary structure while preserving the historic home’s character. The meeting ended after staff announced the next BOA meeting on April 7 and the board voted to adjourn.
Votes at a glance: - BOA26‑10012 (1601 N. 6th Ave): Approved (motion carried; roll‑call votes recorded as "Yes" by voting members). - BOA26‑10013 (123 S. 30th Ave — Stam): Denied (board majority voted "No"). - BOA26‑10014 (adjacent lot / Scott Ray): Denied (board majority voted "No"). - BOA26‑10015 (504 S. 2nd St — Maxwell): Approved (roll‑call "Yes"). - BOA26‑10016 (803 S. 9th Ave — Cox): Approved (roll‑call "Yes"). - BOA26‑10017 (39 33rd Ave S — George): Approved (roll‑call "Yes").
Next steps: the board set its next meeting for April 7. Applicants may pursue building permits or the conditional‑use review required for conversions in C‑1 as noted during the hearing.
Sources: Board staff presentations, sworn testimony from applicants and public comment recorded in the meeting transcript; votes and motions announced on the record and entered by roll call.