Get Full Government Meeting Transcripts, Videos, & Alerts Forever!
Get email alerts on the Land Use Waiver topic
No spam. Unsubscribe anytime.
Planning commissioners approve waiver for East High multi-use project after retaining-wall issue
Summary
The Lexington-Fayette Planning Commission on Jan. 15 approved a staff-recommended waiver that allows the East High multi-use project at 227–229 East High Street not to provide a direct pedestrian connection to East Vine Street because planned Public Works retaining-wall replacement makes a direct access infeasible.
LEXINGTON, Ky. — The Lexington-Fayette Urban County Government Planning Commission unanimously approved a waiver Jan. 15 that lets a developer move forward with the East High multi-use project without a direct pedestrian connection to East Vine Street.
Staff told commissioners the waiver (WAV 25-00009), tied to development plan MJDP 25-72 for 227 and 229 East High Street, was requested after LFUCG Public Works determined an approximately 8-foot retaining wall along East Vine must be replaced. That replacement required the applicant to reconfigure the proposed second structure and, staff said, "it would be unfeasible for them to make the connection, to East Vine Street from the property." Staff recommended approval, saying the waiver would not compromise public health or safety, that relief requested was the minimum necessary, and that strict application would create an unnecessary hardship and conflict with planned wall improvements.
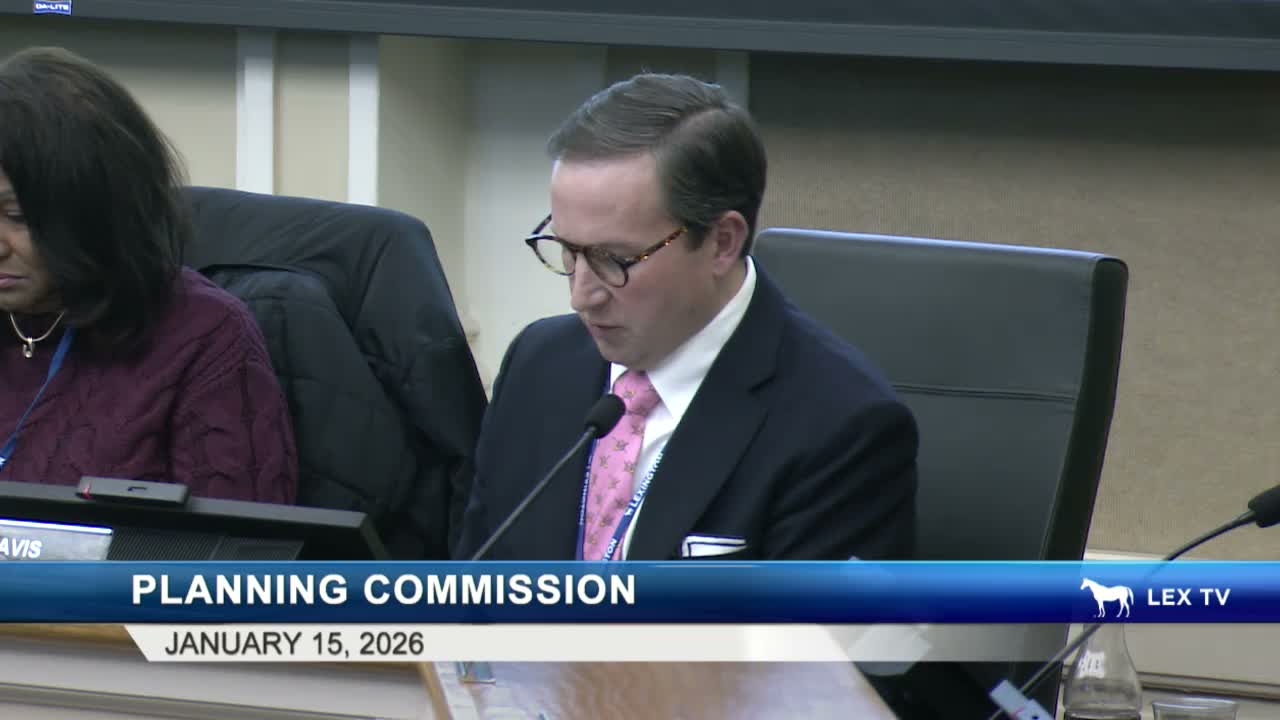
Commissioners pressed staff on specifics before voting. Commissioner Owens asked whether the new unit would be single-family or multifamily; staff said the existing building is labeled a duplex and the project would result in roughly three dwelling units. Commissioners also questioned how far Beck Alley — the alternate pedestrian route staff cited — lies from the site; staff estimated two to three parcels away. Commissioner Molly Davis raised a precedent concern, asking whether a future YMCA redevelopment might claim a similar hardship; staff said such requests would be evaluated on a case-by-case basis.
A commissioner summarized technical context from an internal note by Peter Tate, saying the new wall will be built with gravity blocks that do not lend themselves to creating a pedestrian opening and that the wall will extend into the property, requiring relocation of the proposed building and making an aftermarket cut for steps a major design challenge.
Commissioner Nicholl moved to approve the waiver, citing staff's 14 recommended conditions and the petition under review; Miss Worth seconded. The commission voted to approve the waiver unanimously.
The commission did not record additional conditions beyond the staff-specified list in the public discussion. With the waiver approved, staff may proceed with final review under the conditions described to the commission.
The commission also handled routine business at the Jan. 15 meeting, including approving minutes, approving performance bonds and letters of credit, and postponing two subdivision items to Feb. 12.