Get Full Government Meeting Transcripts, Videos, & Alerts Forever!
Get email alerts on the Suburban Point Subdivision topic
No spam. Unsubscribe anytime.
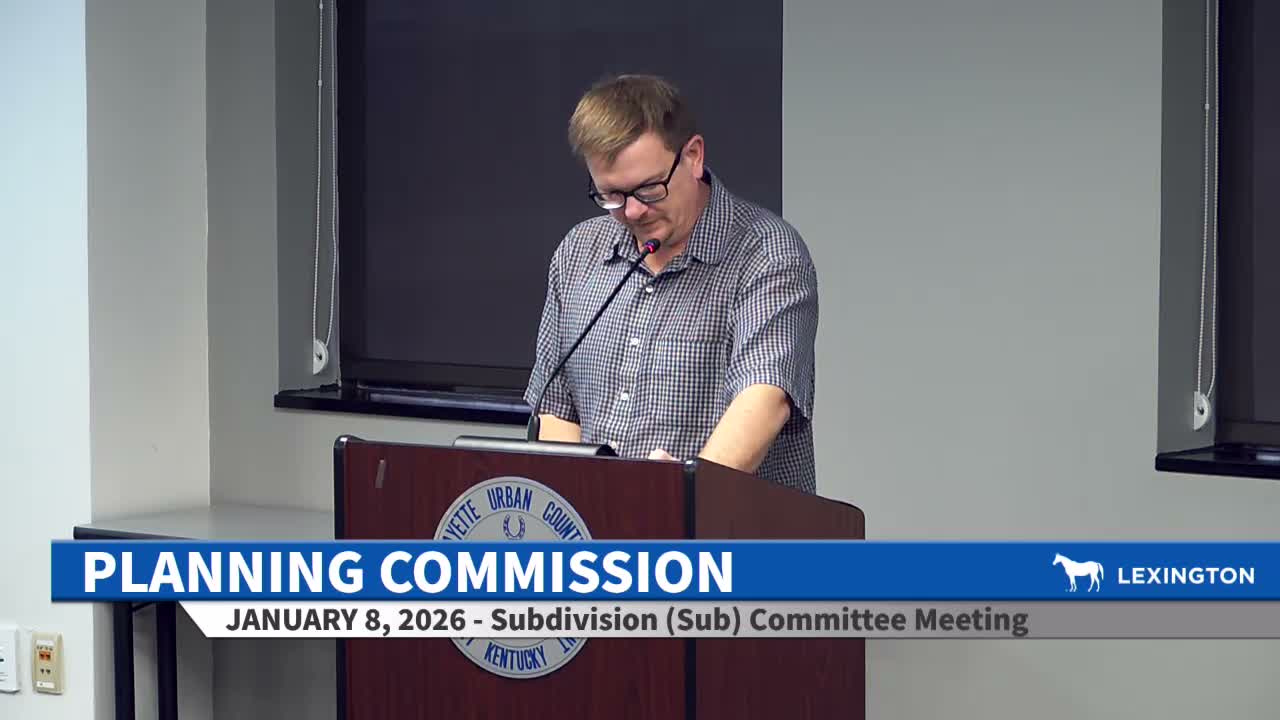
Subdivision committee postpones 57‑lot Suburban Point plan after neighbors raise traffic, tree and drainage concerns
Summary
The Lexington City subdivision committee postponed action on PLN MJSUB 255 (Suburban Point), a 57‑lot plan at 421 Price Road, after residents and staff flagged unresolved waivers, tree‑preservation and stormwater questions and a revised plan that staff had not yet reviewed.
The Lexington City subdivision committee postponed consideration of PLN MJSUB 255, a preliminary subdivision plan for a 34‑acre site at 421 Price Road that would create 57 single‑family lots, after residents voiced safety and environmental concerns and staff said key revisions had not been reviewed.
Planning staff reviewed the application and listed multiple outstanding requirements — from labeling an intermittent stream and providing an open‑space exhibit to submitting tree inventories, stormwater and sanitary sewer designs, and addressing proposed street cross sections. Staff recommended approval only after all listed deficiencies are corrected and any needed waivers are granted by the planning commission.
Residents who live near the proposed development urged the committee to delay action so staff and the neighborhood could fully review the revised materials. Tammy Bridal of Saint Martin’s Village said neighbors already see traffic shortcuts and speeding and warned of risks to children and elderly residents, saying it ‘‘becomes dangerous for our little kids just playing.’’ Michelle Davis, who lives on DePauwers Avenue, said updated paper maps and a second public review would help residents understand planned changes and asked whether fences or other buffers along the new lots would remain.
Other speakers questioned tree removal and stormwater protections. Amy Clark urged denial or postponement, arguing that the plan lacked adequate tree preservation and stormwater details and raising concerns about sewer capacity. Taval Headeley and other commenters asked that developers meet directly with neighborhood residents to resolve off‑site traffic impacts and to provide printed materials for people without internet access.
The applicant’s representative, Nick Nicholson, said the property owner recently acquired the 34‑acre tract and submitted a single‑family subdivision under existing zoning to make the land marketable. Nicholson said the submission ‘‘locks in this property as single family, period’’ and that the team has revised street sections and consolidation of plan sheets; he also said the applicant will work with the urban forester on tree mitigation. The engineer, Chris Sabetta, said the revised plan shows Price Road improvements and traffic calming measures such as curb neck‑down bump‑outs at the Dominican/St. Martin intersection, and that nearby public parks allow open‑space credit in lieu of a designed common area.
Committee members also flagged technical issues: staff and commissioners noted a potential block‑length exceedance (near 1,200 feet), restricted parking requirements, hydrant locations, and whether the plan’s revised submission met the application deadline for paper copies. Planning staff said they had received a revised digital plan but had not yet had time to review the paper copies and therefore could not sign off on outstanding items.
A committee member moved to postpone the item to allow staff to review the revised plan and outstanding waiver requests; the motion was seconded and approved by voice vote. Chair declared the vote unanimous.
Staff said the item will return to the full planning commission, and members of the public were told to expect the plan on the planning commission agenda on Thursday, January 15 at 1:30 p.m. in council chambers, and that a revised plan is available in the city’s online portal for those who need assistance accessing it.
The committee’s postponement means the applicant must resolve the listed deficiencies — including tree‑preservation requirements, open‑space documentation, stormwater and sanitary sewer details and any required waivers — before the plan can be certified or recommended for final approval.