Get Full Government Meeting Transcripts, Videos, & Alerts Forever!
Get email alerts on the Land Use topic
No spam. Unsubscribe anytime.
City approves HCA Florida Lawnwood five-story parking garage with conditions
Summary
The Fort Pierce City Commission approved a major site plan for a five-level, roughly 591-space parking garage at HCA Florida Lawnwood, with three staff conditions including a landscape maintenance agreement, landscape inspection before final C.O., and a tree mitigation survey and coordination with the city arborist.
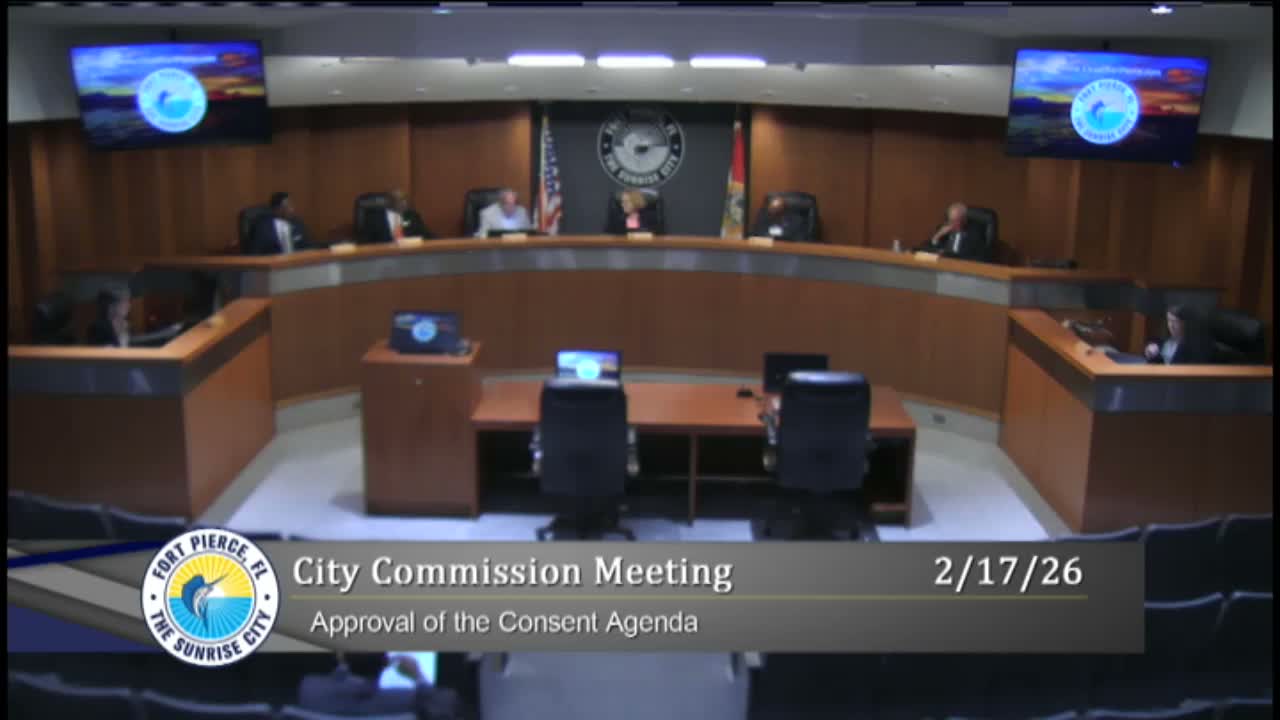
The Fort Pierce City Commission voted unanimously on Feb. 17 to approve a major site plan for a five-level parking garage and associated surface parking at 1700 South 23rd Street, a project driven by HCA Florida LawnwoodHospitalto address critical parking shortages as its inpatient capacity grows.
Venice Gilmore, the cityhistoric preservation planner, told commissioners the project is the final phase of an approved master plan and includes a 5-level precast concrete garage with about 591 spaces, 109 surface spaces, 10 dedicated EV charging stalls, and four ADA-compliant surface spaces. Gilmore said staff recommended approval subject to three conditions: a landscape maintenance agreement approved by planning before final certificate of occupancy; a landscape inspection approved before final certificate of occupancy; and a tree mitigation survey coordinated with the city arborist prior to site clearing permits.
Applicant representatives described the public-safety and operational rationale for the garage. Alex Masmilla, chief operating officer at HCA Florida Lawnwood, said the hospital has added inpatient capacity and needs parking to match: “Our hospitals trying to keep up with that demand. ... We opened up 62 beds last year and ... another 32 beds [are] coming online by next year,” Masmilla said, arguing that the garage is essential for staff, patients and visitors.
Project manager Vanessa Mahoney (Kimley-Horn) explained coordination with the fire district led to EV charging stations being located outside the garage on surface parking. She noted the project includes relocation of an existing water main, a subsurface concrete box (cupola) stormwater system reviewed by South Florida Water Management District, enhanced landscaping, emergency generator provisions, and security measures including cameras and blue-light emergency stations.
Commissioners asked about ingress/egress points, handicap parking compliance and fire-safety coordination. Gilmore and the project team said the main entry will be at 33rd Street with a secondary entry on Quincy, that accessible spaces meet code and that EV charging would remain surface-mounted per fire recommendations.
A motion to approve the site plan with the three recommended conditions passed on a roll-call vote with all commissioners voting in favor. The approval clears the way for the project to proceed through final permitting and construction; project proponents said temporary off-site construction parking is planned while surface spots are used for materials and staging during work.
The commission closed the public hearing after taking no public testimony. Next steps include permit issuance and coordinating the tree mitigation and landscaping agreements required by staff.