Get Full Government Meeting Transcripts, Videos, & Alerts Forever!
Get email alerts on the Local Development topic
No spam. Unsubscribe anytime.
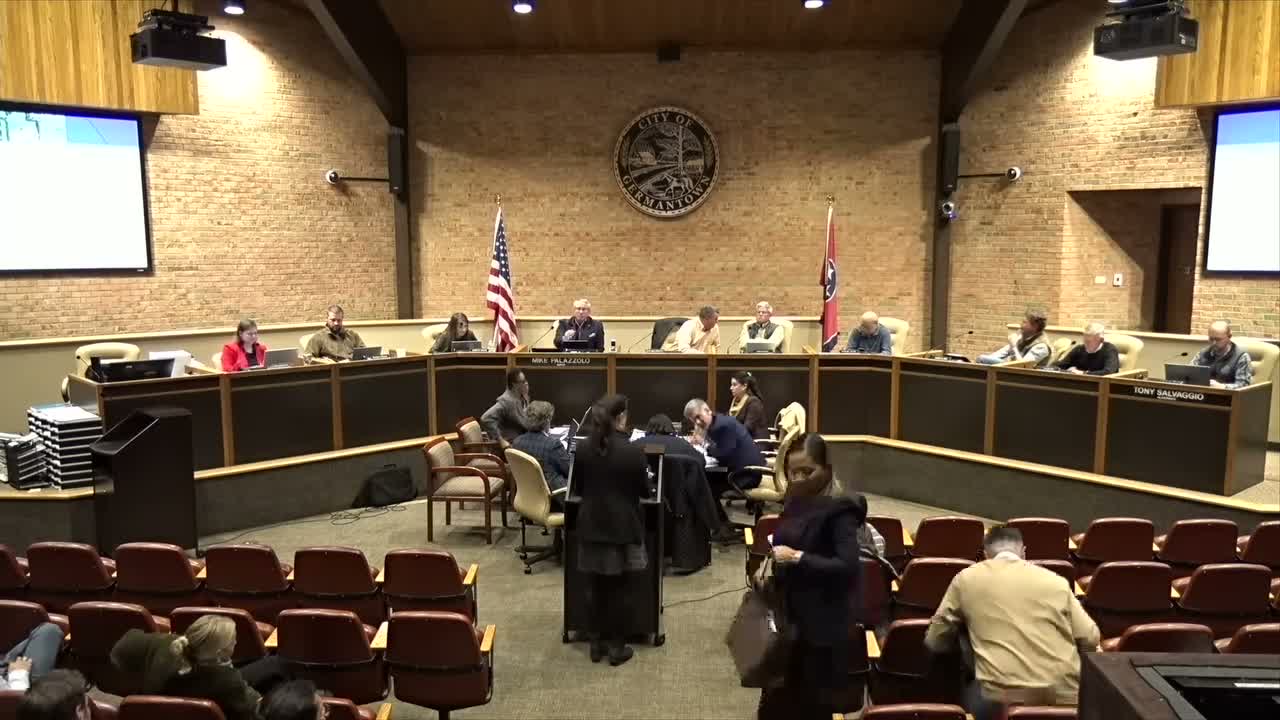
Planning panel approves Germantown Village Square subdivision, parking reduction and Hattie B's site plan
Summary
The commission approved a two‑lot subdivision creating a 0.37‑acre outparcel at 7694 Poplar Avenue, a parking reduction (from 914 to 877 spaces), and a site plan for a 2,975‑square‑foot Hattie B's restaurant with five justifiable design alternatives; staff and the applicant cited a conservative parking assessment and cross‑parking agreements.
The Germantown Planning Commission approved a preliminary and final subdivision plat to split Germantown Village Square Shopping Center into two lots (creating a 0.37‑acre outparcel at 7694 Poplar Avenue) and separately approved a requested parking reduction from 914 to 877 spaces, based on a parking utilization study provided by the applicant.
Pickering Firm's Harvey Matheny told commissioners the parking assessment focused on the primary parking fields used by the main shopping center and intentionally excluded some peripheral and employee parking to be conservative. "We tried to focus only on the areas that I would consider prime parking for the main shopping centre building," Matheny said. The applicant's consultant said counts at peak periods still showed available spaces even after the requested reduction.
The commission then considered a companion application for a Hattie B's Hot Chicken restaurant on the new Lot 2. Staff presented the proposed site plan for a 2,975‑square‑foot building with 15 on‑site spaces and five Justifiable Design Alternatives (JDAs) covering building height, entrance location, parking count/location, parking layer rules and landscape screening. Hattie B's development staff said the Midtown Memphis location (22 on‑site spaces) provides a conservative benchmark and that a cross‑parking agreement with the property owner would supply additional capacity; "we really only need 6 to 10 additional spaces to achieve what we're trying to do here," said Dave Oster, chief development officer for Hattie B's.
Commissioners praised the conservative approach to the parking analysis and the use of sketch‑plan feedback to refine the proposal. The commission approved the subdivision motion and, separately, the parking reduction; both motions passed after roll call. The site plan for Hattie B's and all five JDAs were also approved unanimously; commissioners noted that final building materials, landscaping and signage will be reviewed by the Design Review Commission during the next phase.
Staff said the outparcel owner (Hendon Properties) will work with tenants and incorporate parking management practices (employee parking in the back and garage) and cross‑parking agreements as part of final design and lease arrangements. The approvals allow the applicants to proceed to the Design Review Commission and to recording of the plat and subsequent construction‑plan review.