Get Full Government Meeting Transcripts, Videos, & Alerts Forever!
Get email alerts on the Historic Preservation topic
No spam. Unsubscribe anytime.
Landmarks Commission approves porch enclosure and striated metal roof for 44 West Mound Street
Summary
The Canal Winchester Landmarks Commission approved a modification to a 2025 approval for 44 W. Mound St., allowing a partially enclosed side porch, adjusted column spacing, a reduced front-porch railing height and a switch from smooth to striated standing-seam metal roofing; the applicant cited concern about "oil canning."
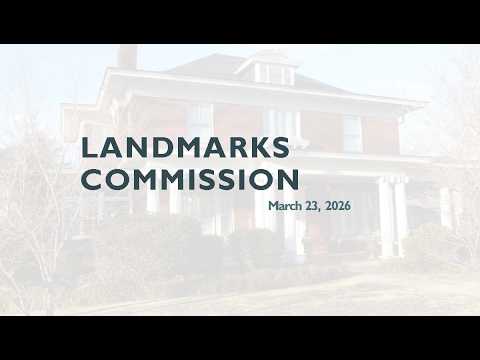
The Canal Winchester Landmarks Commission voted March 23 to approve application CA26007, a modification to a March 2025 approval for the house at 44 West Mound Street that affects the front porch and roof materials.
Staff summarized the request and the property’s background: the house dates to about 1873 and previously received approval for a 1,140-square-foot east-side addition and associated entry changes. The applicant asked the commission to modify four elements of the prior approval: close the center railing to create a partially enclosed side porch, space the porch columns more evenly, lower the front-porch railing to about 2½ feet for a more historically appropriate look, and change the approved smooth standing-seam metal roof to a striated (straightened) standing-seam panel.
The homeowner explained the switch in panel types as a response to installation feedback. "When I started soliciting the bids... the manufacturers and the supply houses were consistent across... that I hadn't previously known, oil canning," the applicant said, noting that striated panels offer more rigidity and reduce the risk of visible waviness. The applicant also confirmed the proposed railing height would match the existing handrail and that all porch posts would be replaced with new painted wood posts.
Staff advised the commission that the building code requires a railing on a front porch if the porch grade is more than 30 inches above ground and observed the porch is near that threshold; the applicant said the new handrail height matched the existing condition. Commissioners discussed local precedent for the panel type and color options the applicant provided.
A commissioner moved and the commission approved CA26007 on a roll call vote. Commissioners who recorded 'yes' in the roll-call exchange included Carol DeGrosso, Pete Lynch, Whit Wardell and Roger White. The commission recorded no opposition during the vote.
Next steps: the applicant may proceed with the revised porch and roof details in accordance with the approved plans and applicable building-code requirements.