Get Full Government Meeting Transcripts, Videos, & Alerts Forever!
Get email alerts on the Development topic
No spam. Unsubscribe anytime.
Zoning board approves developer’s unlotted development at 510 East Basin with minor porch and parking variances
Summary
The Norristown Zoning Hearing Board approved a developer’s plan to combine adjacent parcels into an unlotted multiunit development at 510 East Basin, granting minor dimensional variances for front‑facing parking and reduced porch coverage after hearing engineering testimony and review materials.
The Norristown Zoning Hearing Board approved a multiunit residential development at 510 East Basin, granting limited dimensional relief for front‑facing parking and shorter porches.
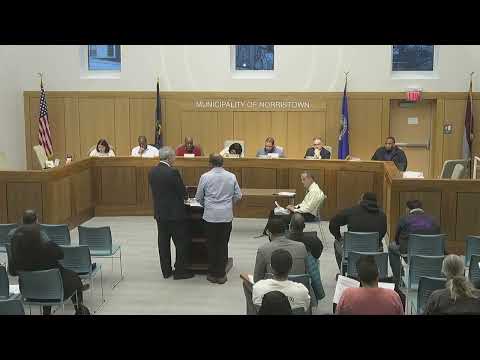
Attorney Andrew Stoll, on behalf of Harpcon LLC, described an “unblotted” development combining a recently completed five‑unit rowhouse cluster with seven proposed units (units 6–12). The application sought variances from the R‑2 dimensional rules to allow a small amount of front‑yard parking for two units and to permit porches that cover approximately 45% of the façade rather than the ordinance’s required coverage.
Stoll said most aspects of the project are by‑right and that the variances are modest and consistent with recent nearby approvals. “We’re not proposing to have no front porches, we’re just requesting that one of the two prongs not be imposed upon us so that we can have smaller front porches,” he told the board, citing a nearby Thomas Circle project that previously received variances.
Engineer Chad Brensinger testified in support of the sketch plan and explained driveway, parking and stormwater considerations; counsel submitted a package of exhibits including deeds, tax‑map aerials, zoning review letters and renderings. Board members asked about trash placement and driveway arrangements; counsel said existing units are leased and the proposed units would be leased as well.
No members of the public testified in opposition. The board moved to approve the requested dimensional relief, and the motion carried by voice vote (5‑0). The developer will proceed with required permits and site work and remain subject to municipal building and HOA controls described during testimony.