Get Full Government Meeting Transcripts, Videos, & Alerts Forever!
Get email alerts on the Subdivision topic
No spam. Unsubscribe anytime.
Council approves tentative map for Ellevy subdivision amid HOA annexation questions
Summary
Mesquite approved a tentative map to subdivide 18.7 acres into 23 residential lots at 675 W. Pioneer Boulevard. Residents raised dust and HOA‑annexation concerns; city staff and the developer said required documents and agency reviews were provided and recommended approval.
Mesquite — The City Council approved a tentative map (TM‑25‑007, "Ellevy") on Sept. 9 to subdivide roughly 18.7 acres at 675 West Pioneer Boulevard into 23 residential lots after a public hearing that included dust‑control complaints and HOA annexation questions.
Planning staff explained the subdivider submitted revised plans that meet city zoning and design requirements and provided necessary agency coordination (utilities, sanitary district, water district, and other reviews). Staff said the subdivision mainly conforms to city standards and noted the developer provided a letter from the Mesquite Vistas HOA saying it "has no objection" to the proposed development.
During public comment, neighbors cited dust from construction machinery and expressed concern that the HOA membership had not been properly informed about the annexation or that governing‑document approval thresholds may not have been satisfied. The developer, Dylan Jensen of Mesquite Land Partners, said the project holds a dust‑control permit, crews work four 10‑hour days and he apologized for any recent lapses, and he said documentation demonstrating annexation into the HOA was available.
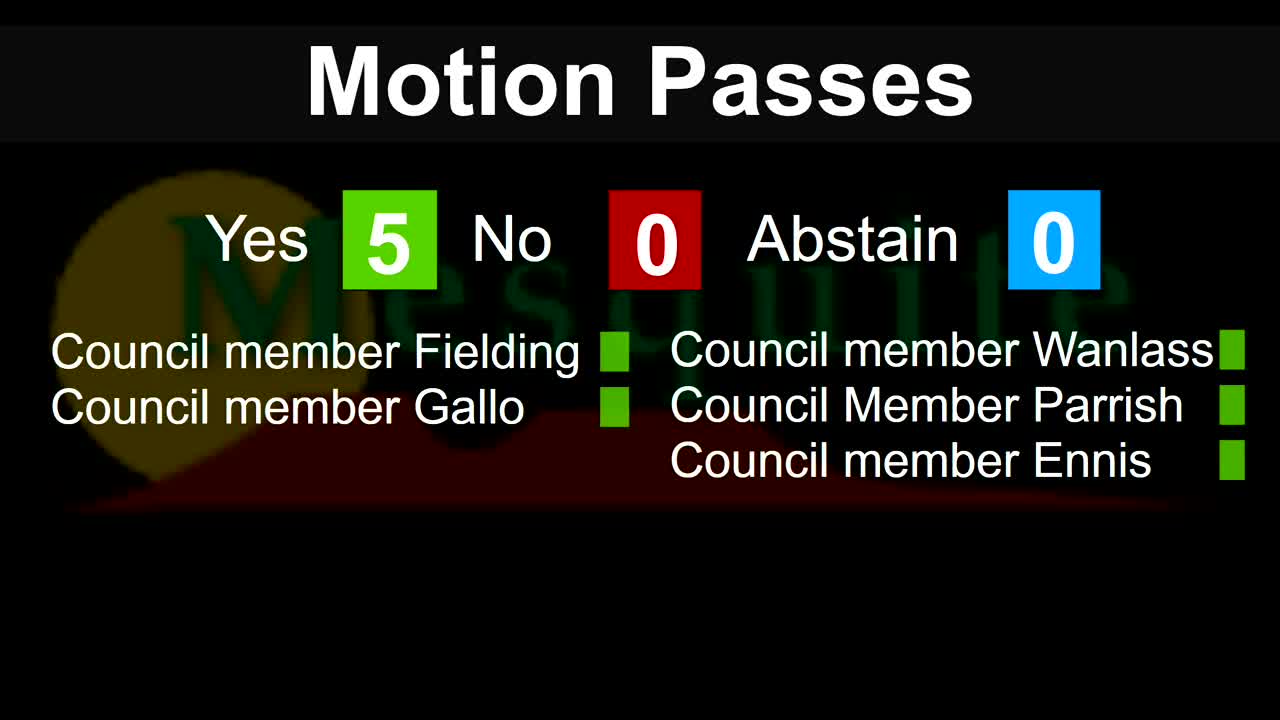
The city attorney reviewed the CC&Rs and related annexation language in the HOA governing documents and concluded that the property is within the annexable area and that the developer had not supplied evidence of a de‑annexation; that review supported staff’s recommendation. Council moved to approve the tentative map subject to standard conditions and agency comments; the motion passed.
Next step: staff will finalize agency conditions and prepare the subdivision for subsequent improvement‑plan reviews and any required HOA coordination.