Get Full Government Meeting Transcripts, Videos, & Alerts Forever!
Get email alerts on the Land Use topic
No spam. Unsubscribe anytime.
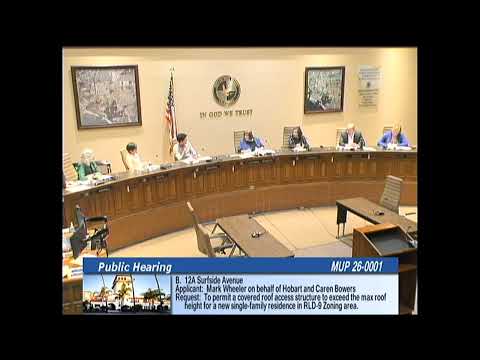
Seal Beach planning commission approves minor use permit for covered roof access in Surfside Colony
Summary
The Seal Beach Planning Commission voted 5–0 to approve a minor use permit allowing a covered roof access structure that exceeds the 35-foot height limit at 12A Surfside Avenue; staff said the design matches neighborhood patterns and the decision is subject to a 10‑day appeal period.
The Seal Beach Planning Commission voted 5–0 to approve a minor use permit for 12A Surfside Avenue, allowing a covered roof access structure that exceeds the city's 35-foot height limit.
Planning staff told the commission the project proposes a new single-family dwelling with an attached garage and a roof deck; the enclosed roof access measures approximately 12 feet 10 inches by 9 feet 7 inches and results in a structure the staff described as 39 feet 6 inches measured from the crown of Surfside, 4 feet 6 inches above the 35-foot limit. Staff said the Surfside Architectural Review Board reviewed and approved the design and recommended the Planning Commission adopt Resolution 26-03 to approve Minor Use Permit 26-001 and find the project exempt from the California Environmental Quality Act (CEQA).
The presentation and commission discussion focused on two points: whether less intrusive alternatives (an open deck or exterior stairs) had been considered, and how height is measured. A commissioner asked whether the applicant explored substituting an open deck or outdoor stair to avoid an enclosed roof access; planning staff said that enclosed roof accesses of this type are a long-standing, commonly approved solution in Surfside Colony and noted the property's small lot size (about 1,410 square feet). Staff explained that city code measures height from the crown of Surfside and walked the commission through the elevation math used for this parcel.
After staff's presentation a commissioner moved to approve the permit and the motion was seconded. The city clerk conducted a roll call and recorded five affirmative votes; the motion carried 5–0. The city attorney noted that a 10-day appeal period for the decision begins the day after the meeting.
The decision allows the applicant to proceed under the conditions attached to Resolution 26-03 unless the permit is appealed within the statutory period. The planning staff indicated they are available to provide additional information if an appeal is filed.