Get Full Government Meeting Transcripts, Videos, & Alerts Forever!
Get email alerts on the Education School Construction topic
No spam. Unsubscribe anytime.
Presenter unveils Bedford High School renderings highlighting cosmetology wing and new auditorium
Summary
A presenter for Bedford City shared renderings of a planned Bedford High School showing public‑facing career‑tech spaces (a cosmetology wing and culinary cafe), expanded athletic facilities and a new district auditorium; the session was a design presentation, not a formal vote.
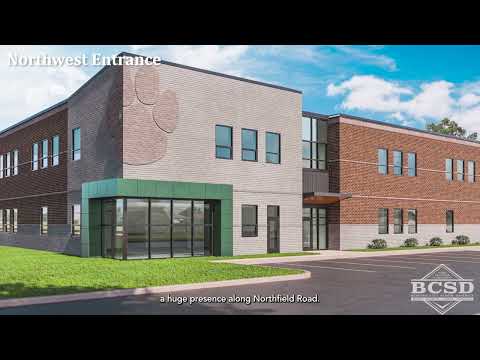
A presenter for Bedford City unveiled design renderings for the planned Bedford High School, showing public‑facing career and technical education spaces, expanded athletics facilities and what the presenter described as a district‑level auditorium.
The presenter introduced exterior images and said the building will take design cues from recently constructed middle‑school facilities, including similar brick patterns and material palettes. “This is the, the future of Bedford High School,” the presenter said, showing the main entry and views that orient the campus toward Northfield Road.
The presentation emphasized career‑tech access from the public side of the building. The presenter described a cosmetology wing with a separate entrance from an adjacent parking area so community members can use services, and a culinary arts program with a cafe or restaurant fronting Northfield Road to serve both students and the public.
Athletic facilities were shown on the campus interior: a new Athletic Wing with a gym, weight room and an exercise management program located between the football field and existing parking. The presenter pointed out a green‑metal‑panel entrance intended for bus riders and a separate athletic entry adjacent to the football, baseball and softball fields.
Interior renderings highlighted a bright main entry, a wide corridor between the auditorium and gym with wood and natural colors, and varied dining seating that opens to a courtyard. “This will become kind of the district's main auditorium,” the presenter said when introducing auditorium acoustics and seating.
The presenter concluded with typical classroom views emphasizing natural light and flexible seating arrangements. The provided transcript shows these comments as part of a design briefing; no motions or formal votes were recorded in the segments provided.