Get Full Government Meeting Transcripts, Videos, & Alerts Forever!
Get email alerts on the Zoning Variance topic
No spam. Unsubscribe anytime.
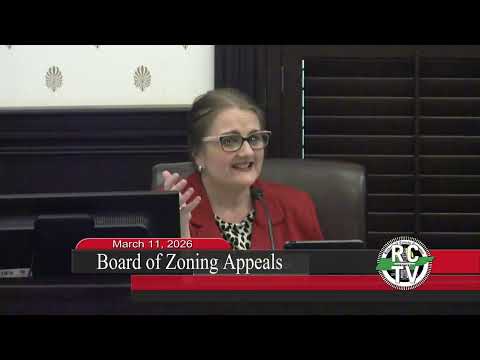
Board grants Deborah Fox setback and accessory‑area variances, conditions permits
Summary
The Rutherford County Board of Zoning Appeals approved variances for a detached accessory structure at 5206 Hargis Road, allowing a 13.1‑foot front‑setback encroachment and relief from accessory‑area limits on condition the owner obtains required building permits and inspections.
The Rutherford County Board of Zoning Appeals on March 6 approved variance relief for a detached accessory structure at 5206 Hargis Road, allowing a 13.1‑foot encroachment into the 40‑foot front setback and relief from the county's accessory‑structure square‑footage limit, provided the owner obtains building permits and passes inspections.
Staff told the board the encroaching structure sits about 26.9 feet from the front property line and that additional unpermitted additions had pushed the property's detached‑accessory total to roughly 4,626 square feet, exceeding the allowed amount. Planner (staff) (speaker 11) said the front‑setback encroachment met the variance hardship criteria due to an existing overhead easement across the front of the lot, but staff found the accessory‑area total did not meet variance criteria and recommended verifying square footage when a building permit is applied for.
Applicant Deborah Fox (speaker 14) told the board she believed contractors had pulled required permits and said she would work with county staff to correct any issues. A nearby neighbor (speaker 18) said neighbors had no objection to the structures but criticized the contractor for not securing permits.
Board members asked for clarifications on the size of the encroaching building and confirmed that several structures had been added without permits. After hearing that the applicant and neighbors had discussed the plat and that the owner sought to consolidate a rear sliver of land with a neighbor, a board member moved to approve both the setback and accessory‑area variances conditioned on the applicant obtaining permits and inspections; another member seconded the motion.
On roll call the motion passed with six votes in favor and one opposed (Gary Farley). The board's approval allows the plat to be recorded without structural removal, but the county requires the applicant to apply for building permits and inspections for the unpermitted work.
The board's action was procedural and conditional; staff said permits must be applied for and square footage verified at permit time. The applicant accepted the condition and indicated she would work with contractors and building codes staff to obtain the necessary approvals.