Get Full Government Meeting Transcripts, Videos, & Alerts Forever!
Get email alerts on the Downtown Businesses topic
No spam. Unsubscribe anytime.
Planning board recommends approval for Snap Taco bistro on Old Woodward
Summary
The board recommended approval of a final site plan and a special‑land‑use permit for Snap Taco (126 S. Old Woodward), subject to glazing specs, neighbor permission for a sidewalk patio extension, final patio‑furniture specifications and department sign‑offs; vote was unanimous.
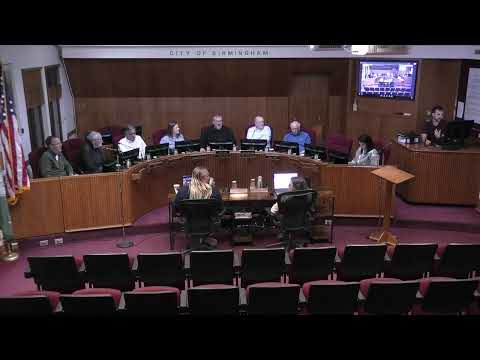
The Birmingham Planning Board unanimously recommended approval of a final site plan and a special‑land‑use permit for Snap Taco, a proposed bistro at 126 South Old Woodward, during its March 25 meeting.
Staff summarized the application as a B4/D4 downtown bistro with interior seating for 35 and an eight‑seat outdoor patio. The planning report found the proposal met the zoning standards for a bistro and recommended approval conditioned on: submission of glazing and exterior‑modification specifications (including the proposed garage‑style window), written permission from the neighboring property owner to extend the patio into the furnishing zone, and final selection/specifications for the patio tables and furnishings.
Applicant representatives said they had reduced the patio footprint in response to concerns from an adjacent tenant and planned benches and planters to separate the patio from the sidewalk. Justin Madero, architect, described metal planters and an anodized, satin‑black finish selected to match the new garage door opening.
Board members praised the responsiveness of the applicant and the quality of the materials. The board adopted the planning department findings and voted unanimously to recommend approval of the special‑land‑use permit to the city commission and to approve the final site plan and design review subject to the listed conditions.
Next steps: the applicant must submit glazing specs, the neighbor’s written approval for the furnishing‑zone encroachment, final furniture specifications and satisfy any departmental comments before the city commission reviews the special‑land‑use permit.