Get Full Government Meeting Transcripts, Videos, & Alerts Forever!
Get email alerts on the Planning And Development topic
No spam. Unsubscribe anytime.
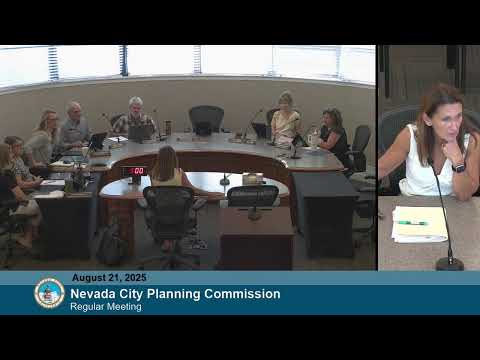
Nevada City Planning Commission hears public concerns, swears in commissioner and approves several architectural reviews
Summary
At its Aug. 21 meeting, the Nevada City Planning Commission heard a public comment about pollution and fire hazards at the Stone House parking lot, welcomed newly sworn commissioner Michonne Simmons, and approved multiple architectural-review applications with conditions and a liaison for follow-up.
The Nevada City Planning Commission opened its Aug. 21 meeting with a Nisenan land acknowledgement and the Pledge of Allegiance, then heard a public comment urging the city to clean up a parking lot behind the Stone House.
"I've lived around here for quite a while, and I'm here to ask, as I've asked repeatedly to the city, to clean up the parking lot at the Stone House," said Matthew Holter, who told commissioners he has photographed runoff and trash he said are polluting Deer Creek and creating a fire hazard.
The commission then swore in Michonne Simmons as a planning commissioner on the record.
On routine business, the panel approved the consent calendar with no substantive debate; a commissioner noted a small typo in one staff document.
The body considered a string of architectural-review applications. For 212 South Pine Street, staff described a proposal by the property owner to place an 8-by-16 detached storage shed behind a solid wood fence, using LP SmartSide grooved siding painted to match the house or an alternate board-and-batten treatment. Commissioners found the design "generally compatible with Mother Lode style architecture" and approved the application with conditions including painting the gable vent and the cross piece under the gable white and presenting any board-and-batten option as an alternative.
For 422 Spring Street, applicant Huck Ingram asked to repaint a building in the historic general business district to Benjamin Moore OC-130 ("cloud white") to match adjacent structures. Staff recommended approval and the commission approved the repaint as presented.
A substantial renovation at 509 North Pine Street drew extended discussion. Owners described replacing deteriorated rear siding, repairing or replacing windows with aluminum-clad wood units (Marvin or Andersen), and improving eave vents and a water-heater vent. Commissioners pressed the applicants to duplicate original trim and sill details "to the greatest extent possible," discussed the option of retaining original tongue-and-groove porch decking versus a composite material, and recommended assigning a commissioner liaison to streamline approvals for minor follow-ups. The commission approved the architectural review and demolition scope (replacement of windows and siding) with conditions requiring period-appropriate trim details and the duplication of original window casings where feasible.
At 547 Coyote Street, Theresa Tilley, representing r and d Holdings, sought approval for a remodel and reconstruction work on an accessory structure. Tilley told the commission the properties on the corner have been in her family for years and said the aim is to "bring [them] back to original glory." Commissioners approved the application with conditions that include specified window types, flexibility for porch-decking material if original boards cannot be sourced, removal of a small slider window on a shed for security, and an option to apply board-and-batten treatment to the accessory structure.
Staff closed the meeting with calendar items: the commission will meet next on Sept. 18 and staff will host an open-space workshop on Sept. 16 to present survey results and take public input.
The commission recorded approvals and conditions but did not announce detailed implementation dates during the meeting. Several approvals included a commissioner liaison or a condition requiring the applicant to present alternative siding or window treatments for final staff review.