Get Full Government Meeting Transcripts, Videos, & Alerts Forever!
Get email alerts on the Land Use topic
No spam. Unsubscribe anytime.
Atwater planning commission approves Castle Air Museum expansion with environmental conditions
Summary
The Atwater Planning Commission on Nov. 19 approved a multi‑phase expansion of the Castle Air Museum at 5050 Santa Fe Drive, adopting an initial study and mitigated negative declaration under CEQA and adding Department of Toxic Substances Control conditions addressing historic PFOS contamination.
The Atwater Planning Commission voted to approve Resolution No. 0272‑25 on Nov. 19, adopting an initial study and mitigated negative declaration under the California Environmental Quality Act and approving Site Plan No. 25‑10‑0200 and Conditional Use Permit No. 25‑10‑0400 for a multi‑phase expansion of the Castle Air Museum at 5050 Santa Fe Drive (APN 051‑030‑006). The motion, moved by Commissioner Sanchez Garcia and seconded by Commissioner Kennedy, passed on roll call; two commissioners were recorded absent.
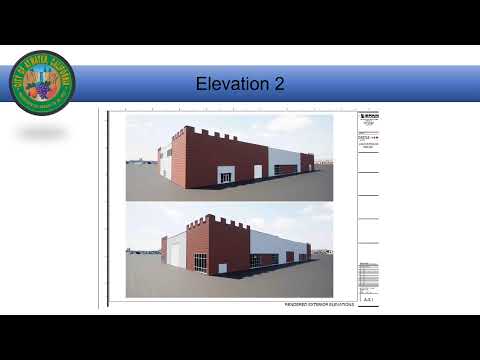
The approved plan calls for phased construction of covered display and support buildings to shelter about 80 aircraft across roughly 31.2 acres. Staff described Phase 1 as including a 28,000‑square‑foot fabric building, a relocated 9,600‑square‑foot hangar from Beale Air Force Base to house an SR‑71 aircraft, and a 60,000‑square‑foot pavilion. Phase 2 would add expanded parking, a 10,000‑square‑foot gift shop and café, a 50,000‑square‑foot pavilion and an elongated 30,000‑square‑foot covered area for additional aircraft. Phase 3 envisions an 80,000‑square‑foot pavilion for larger aircraft. The applicant estimated roughly three years per phase for a total build‑out timeline of about 10 years.
The Department of Toxic Substances Control requested four conditions of approval after staff circulated the project proposal. Staff read the DTSC conditions into the record; they prohibit (1) construction of groundwater wells for injection or extraction on the property, (2) land uses that would restrict remedial investigation, remedial actions, or long‑term maintenance and operation of the groundwater remedy, (3) destruction or disturbance of existing or future groundwater monitoring wells or other parts of groundwater extraction and treatment systems, and (4) activities that would interfere with or adversely affect the groundwater recharge area (for example, unlined surface impoundments or disposal trenches). Staff said routine landscaping and irrigation would not be prohibited. The conditions respond to historic firefighting foam use at the former air force base and the presence of PFOS, a per‑ and polyfluoroalkyl substance often described as a “forever chemical.”
Staff and the applicant told commissioners the DTSC conditions would not prevent the project from proceeding. “Those conditions will be fine with this project,” staff stated, and staff noted that additional details and any necessary adjustments would be addressed during the building permit review rather than at the planning commission stage.
Jeff Stopper, vice chairman of the Castle Air Museum board of directors, described the project’s development and schedule, saying the museum had worked on the proposal seriously for about two‑and‑a‑half years and expected a multi‑phase build‑out over approximately a decade. “We’re looking at each phase lasting approximately three years,” Stopper said.
The commission’s approval includes the DTSC language as conditions of approval. The clerk recorded the roll call as follows in the hearing record: Commissioner Sanchez Garcia — yes; Commissioner Kaddish — yes; Commissioner Borgwart — yes; Connor — absent; MOCA — absent (motion passed). Staff said the building permit stage will include more detailed review of construction plans and any necessary site‑specific mitigations.
Next steps include issuance of building permits and subsequent construction of the phases; staff said they expect permitting and construction details to be reviewed during those permit processes rather than at the planning commission level.