Get Full Government Meeting Transcripts, Videos, & Alerts Forever!
Get email alerts on the Architectural Control 896 Middle Ave topic
No spam. Unsubscribe anytime.
Menlo Park planning commissioners approve exterior remodel at 896 Middle Avenue, 6-0
Summary
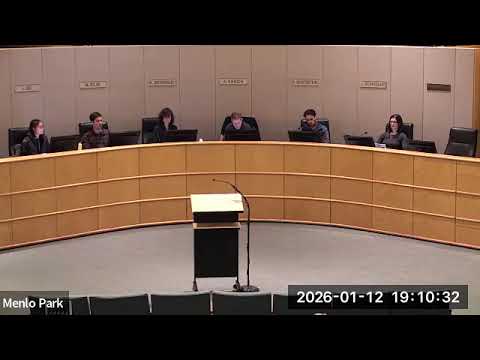
On Jan. 12, 2026, the Menlo Park Planning Commission approved an architectural control permit allowing exterior work at a multifamily building at 896 Middle Avenue after staff said the changes are cosmetic and would not require residents to vacate; the motion passed 6-0 with one commissioner absent.
The Menlo Park Planning Commission on Jan. 12 approved an architectural control permit to modify the exterior of an existing multifamily development at 896 Middle Avenue in the R-3 zoning district.
The resolution authorizes new lap and shingle siding, belly bands, corner trim, replacement of wood battens at deck railings with horizontal lap siding, and repainting. Planning staff said the work would not affect gross floor area or the number of units and recommended the project be found categorically exempt under the California Environmental Quality Act (CEQA) Guidelines Section 15301, Class 1 (existing facilities).
Project planner Mister Toye told commissioners there were no updates to the staff report and, after consulting with the city attorney, said the city’s definition of “substantial remodel” excludes cosmetic improvements and minor work that can be done without vacating residences. “From what the applicant has proposed, it doesn't appear that there is anything that would require residents to vacate the property,” Toye said.
When asked directly whether tenants would be required to move out during the work, the applicant team — present in the chamber but not making a presentation — indicated there were no plans to have tenants vacate during construction, a point the chair relayed to the commission.
Several commissioners expressed concern that the city’s zoning code treats multifamily exterior work differently than single-family projects and called the discrepancy burdensome. Chair Andrew Eric asked staff to consider whether the requirement for architectural control on multifamily exterior improvements remained appropriate; staff said the requirement stems from the building chapter of the city’s zoning code and that architectural control review generally applies when a building permit is needed for projects that are not single-family or duplex developments.
Commissioners also asked about the process to amend the municipal code. Staff said large updates are typically initiated by the City Council in consultation with the city attorney and city manager, though members of the public can apply to update the zoning ordinance; staff warned such applications can be costly and often require environmental review.
A commissioner moved to approve the project as proposed in the staff report; after a second, the commission voted 6-0 in favor with one commissioner absent. The commission also approved the consent calendar earlier in the meeting by the same margin.
The commission announced the Jan. 26 meeting will be canceled for lack of agenda items; the next meeting is scheduled for Feb. 9. The meeting was adjourned at 7:20 p.m.