Get Full Government Meeting Transcripts, Videos, & Alerts Forever!
Get email alerts on the Study Session Design Projects topic
No spam. Unsubscribe anytime.
Commission reviews three residential design projects and directs applicants to return with refinements
Summary
During a study-session block the commission reviewed three residential projects (1508 Vancouver Ave, 2649 Martinez Dr, 709 Howard Ave). Commissioners requested window details, exterior-lighting plans, street‑tree consideration and minor façade adjustments and voted to return the items to consent or action with those clarifications.
The Burlingame Planning Commission used the study-session portion of its May 27 meeting to review three residential projects and to give applicants direction on design details.
At 1508 Vancouver Avenue staff described a new two‑story single dwelling with a 459‑square‑foot ADU; the designer (Son) said the project uses board‑and‑batten and lap siding, permeable pavers and drought‑tolerant plantings. Commissioners asked for clearer window and material details and suggested adding simulated mullions or true divided lights for upper‑floor windows; they also suggested clarifying where siding transitions to stucco. The commission directed the applicant to return with material and window details.
For 2649 Martinez Drive the applicant (Ayesha) described a modest addition and an attached ADU; neighbors who spoke said the proposed slight increase in height (about one foot) was unlikely to affect distant bay views. Commissioners requested window details, exterior lighting specifications, and asked staff to evaluate the potential for a public street tree in front of the property; the commission moved to return the project on consent with those clarifications.
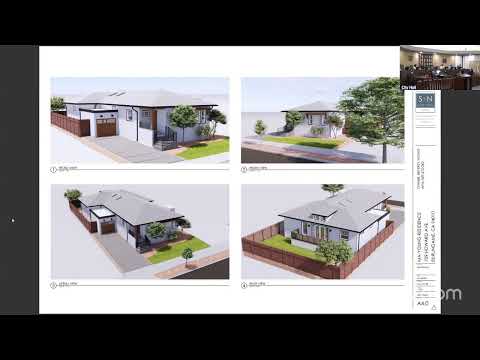
At 709 Howard Avenue the project team (Stecker and Northway architects) described an attached garage with a flat roof to minimize massing and to preserve rear trees. Commissioners requested window material details and asked the applicant to reconsider front‑door proportions; the commission voted to return the item on consent or action (as appropriate) with directions to address window details, exterior lighting, and front‑door width.
All three projects received nonbinding study‑session direction; two were explicitly moved to return on consent and one was directed to return on action with the requested design clarifications.