Get Full Government Meeting Transcripts, Videos, & Alerts Forever!
Get email alerts on the Land Use Development topic
No spam. Unsubscribe anytime.
Burlingame planners praise design but urge revisions to reduce variances at 2674 Summit Drive
Summary
The Burlingame Planning Commission praised a contemporary Tudor design for 2674 Summit Drive but told the applicant to revise plans to reduce three requested setbacks—advising a 20‑foot second‑story front setback if possible—and supported a rear 48‑sq‑ft balcony special permit; commissioners voted 6–0 to return the project to action with that guidance.
The Burlingame Planning Commission on March 9 gave mixed feedback on a proposal to demolish a one‑story home and build a new 3,010‑square‑foot, two‑story single‑family dwelling with a detached ADU at 2674 Summit Drive, saying the design is strong but urging changes so the project does not rely on multiple variances.
Tarun Desikan, the property owner, told the commission he and his wife had spent six months meeting with neighbors and that most supported keeping the existing footprint and sightlines. "We really took the time to meet all our neighbors," Desikan said, noting the house sits between two much larger homes and that the proposed massing is intended to fit the immediate streetscape.
Tim, the project designer, described material choices — recessed windows, a brick veneer entry and a standing‑seam roof — and said the primary variance being requested is for a second‑story element above the front entry. He said pushing the second floor back would, in his view, "kill the architecture" and harm the design intent; he offered to provide additional site‑plan visuals and 3‑D renderings on return.
Planner Britney told commissioners the project qualifies as substantial construction and therefore, under the current zoning code, existing nonconforming setbacks ordinarily must be brought into compliance. The applicant seeks variances for: the 1st‑floor front setback (existing 17 feet, 3 inches vs. a block average of 23 feet, 1 inch), a 1st‑floor left‑side setback (existing about 2 feet,10 inches where 4 feet is required) and a 2nd‑floor front setback (proposed bay window at 15 feet, 11 inches vs. block average 23 feet, 1 inch). Britney recommended approval of a 48‑sq‑ft rear second‑floor balcony by special permit—because it meets privacy and size findings—but warned staff did not support the setback variances absent exceptional circumstances (citing code section 25 84 0 30).
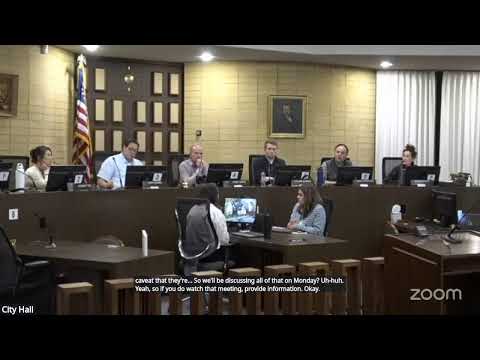
Commissioners commended the design and the applicant's neighborhood outreach but repeatedly questioned whether the project should be allowed to rely on multiple variances on a standard 50‑by‑120 lot. "I think it would look better if you just came back with something that doesn't need the variances on the front," Commissioner Pfaff said. Several commissioners suggested modest design changes — increasing the entry recess or width, revising the knee wall on the front patio and providing more accurate renderings — and urged the team to explore whether a 20‑foot second‑story front setback (rather than the 23‑foot block average) could be achieved to avoid the second‑story variance.
Commissioner Schmidt moved to bring the project back to an action hearing with direction: approve or retain support for the rear balcony special permit; attempt to achieve a 20‑foot front second‑story setback to eliminate the 2nd‑floor variance if feasible; and revise the front entry (width/depth), knee wall and rendering accuracy. The motion passed on roll call, 6–0. The chair noted the action is not appealable.
Next steps: the commission asked the applicant to work with staff to revise plans and return with clearer visuals showing changes to the entry and setback, and to confirm whether the ADU and any rear setbacks will meet the newly adopted code (effective April 1).